FeelDesign LogoFeelDesign

Modern Residential Floor Plan

Luxurious Bedroom Collection
Luxurious Bedroom Collection

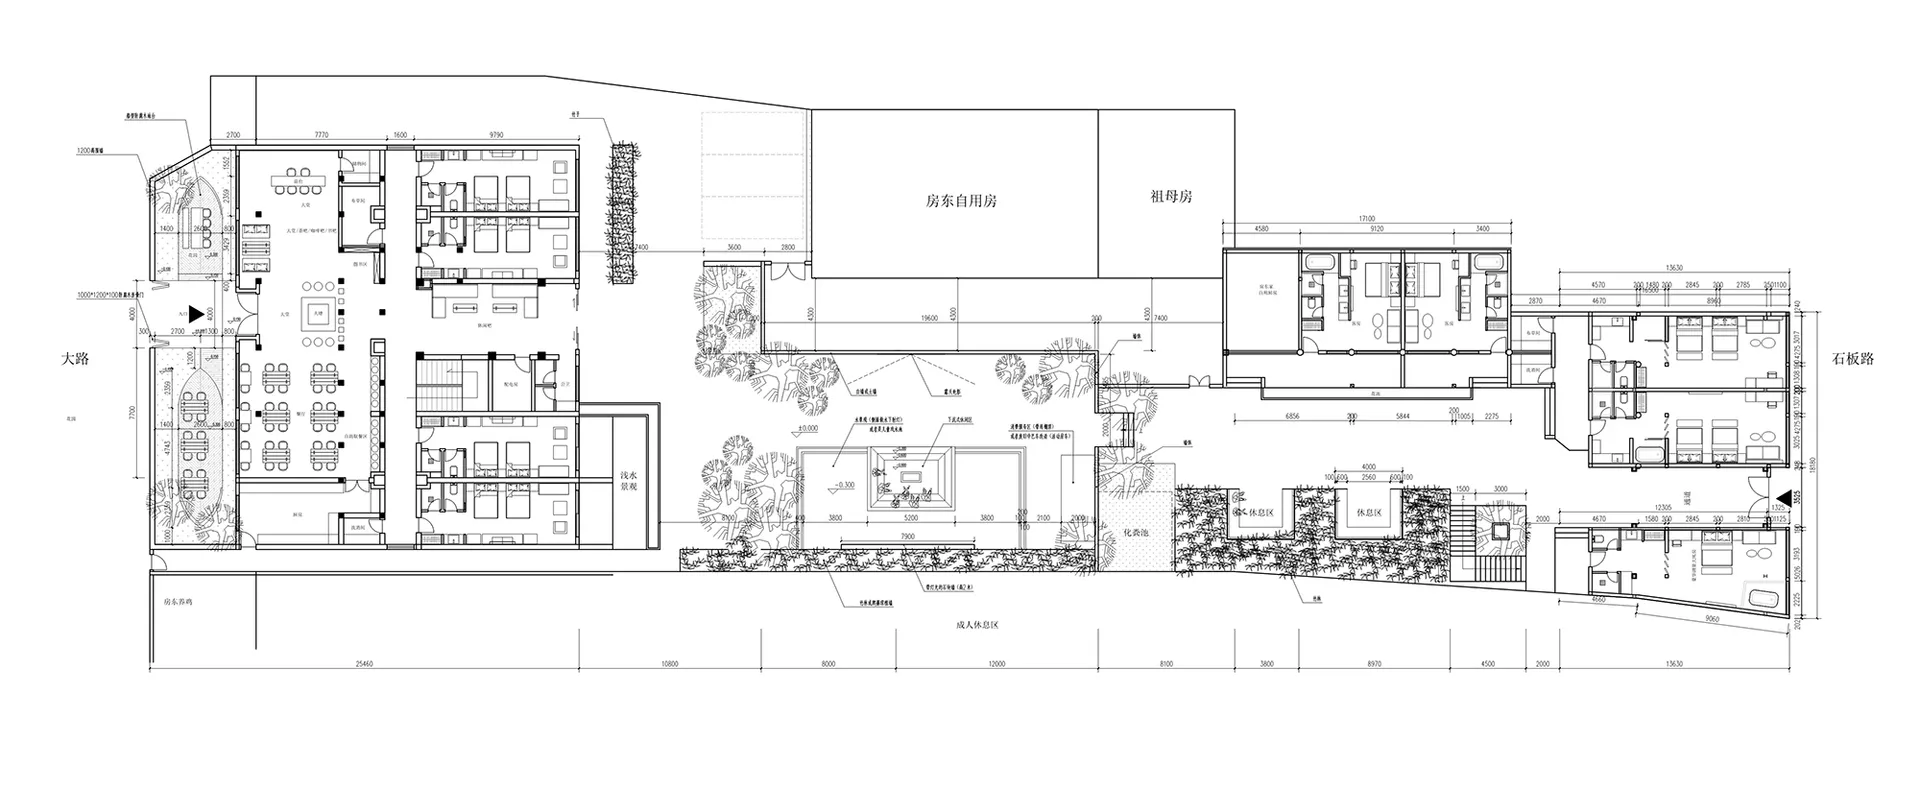
Modern residential floor plan with contemporary design features and open concept layout.

Modern Residential Floor Plan

architecture · modern · residential

Modern residential showcases open concept layout and luxury finishes for comfort and style.

Tags

modernarchitectureresidentialopen conceptluxury finishes

Modern Residential Floor Plan

architecture · modern · residential

Modern residential showcases open concept layout and luxury finishes for comfort and style.

Tags

modernarchitectureresidentialopen conceptluxury finishes

About this design

Modern residential floor plan with contemporary design features and open concept layout.

Style
architecture
Materials
modern
Subject
residential

Related architecture designs

  • Aerial view of an ancient Chinese building with green tiled roof surrounded by treesAncient Chinese Architecture with Green Roof
  • A wooden cabin on stilts surrounded by green trees and a calm lake.Wooden Lake House
  • Floor plan of an architectural design for a hospitality spaceModern Hospitality Floor Plan
  • Modern high-rise building with a combination of concrete and glass materials.Modern Building with Concrete and Glass
  • A residential building with a terrazzo roof visible through an open doorway.Terrazzo Roof Residential
  • Modern interior design showcasing timber, metal, and granite elementsModern Interior: Timber, Metal, Granite
  • Floor plan of a residential building showing rooms, bathrooms, and common areas.Building Layout Interior Design
  • Modern home interior design plan made of paperModern Home Interior Paper Plan

Modern Residential Floor Plan

Luxurious Bedroom Collection

Luxurious Bedroom Collection

Modern residential floor plan with contemporary design features and open concept layout.

Modern Residential Floor Plan

architecture · modern · residential

Modern residential showcases open concept layout and luxury finishes for comfort and style.

Tags

modernarchitectureresidentialopen conceptluxury finishes

Modern Residential Floor Plan

architecture · modern · residential

Modern residential showcases open concept layout and luxury finishes for comfort and style.

Tags

modernarchitectureresidentialopen conceptluxury finishes

About this design

Modern residential floor plan with contemporary design features and open concept layout.

Style
architecture
Materials
modern
Subject
residential

Related architecture designs

  • Aerial view of an ancient Chinese building with green tiled roof surrounded by treesAncient Chinese Architecture with Green Roof
  • A wooden cabin on stilts surrounded by green trees and a calm lake.Wooden Lake House
  • Floor plan of an architectural design for a hospitality spaceModern Hospitality Floor Plan
  • Modern high-rise building with a combination of concrete and glass materials.Modern Building with Concrete and Glass
  • A residential building with a terrazzo roof visible through an open doorway.Terrazzo Roof Residential
  • Modern interior design showcasing timber, metal, and granite elementsModern Interior: Timber, Metal, Granite
  • Floor plan of a residential building showing rooms, bathrooms, and common areas.Building Layout Interior Design
  • Modern home interior design plan made of paperModern Home Interior Paper Plan