FeelDesign LogoFeelDesign

Modern Residential Floor Plan

Industrial Bedroom Concept
Industrial Bedroom Concept

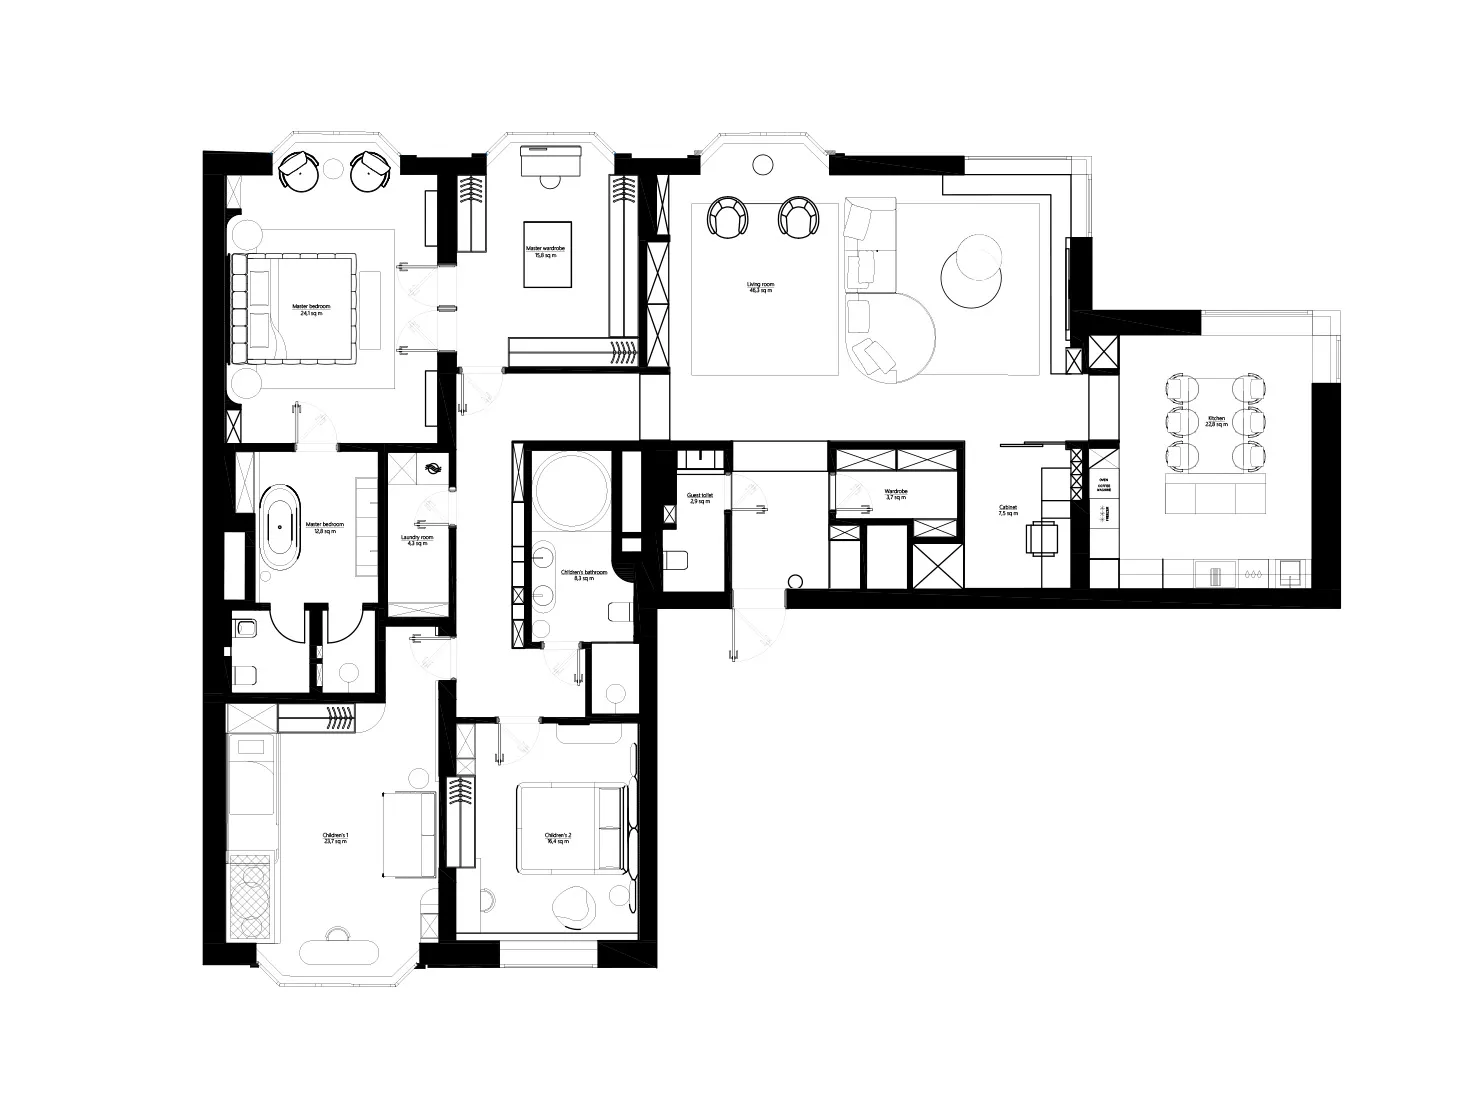
Black-and-white drawing of a modern residential floor plan with multiple rooms and areas.

Modern Residential Floor Plan

architecture · mixed_materials · residential_floor_plan

Modern residential floor plan showcasing open-plan living areas with spacious rooms and functional zones for comfort and functionality.

Tags

residentialarchitecturemodernopen-planfunctional

Modern Residential Floor Plan

architecture · mixed_materials · residential_floor_plan

Modern residential floor plan showcasing open-plan living areas with spacious rooms and functional zones for comfort and functionality.

Tags

residentialarchitecturemodernopen-planfunctional

About this design

Black-and-white drawing of a modern residential floor plan with multiple rooms and areas.

Style
architecture
Materials
mixed_materials
Subject
residential_floor_plan

Related architecture designs

  • Perspective view of a modern urban design structure with various architectural materials and elements.Urban Design Rendering
  • 2D technical drawing of a building's floor planBuilding Layout Floor Plan
  • Modern interior design featuring textured plaster paneled wallsModern Interior Plaster Paneled Walls
  • A technical drawing of a diamond-shaped architectural plan labeled 'Original Venue'.Original Venue Floor Plan
  • A sign reading 'GUI Temple' in front of a traditional Chinese pagoda.GUI Temple Landscape
  • A detailed 2D architectural drawing of an office space layout.Office Space Plan
  • Beijing Central Axis map with key landmarks and streets labeled.Beijing Central Axis Plan
  • Traditional Japanese wooden temple with pagoda roof and red shuttersTraditional Japanese Architecture: Wood

Modern Residential Floor Plan

Industrial Bedroom Concept

Industrial Bedroom Concept

Black-and-white drawing of a modern residential floor plan with multiple rooms and areas.

Modern Residential Floor Plan

architecture · mixed_materials · residential_floor_plan

Modern residential floor plan showcasing open-plan living areas with spacious rooms and functional zones for comfort and functionality.

Tags

residentialarchitecturemodernopen-planfunctional

Modern Residential Floor Plan

architecture · mixed_materials · residential_floor_plan

Modern residential floor plan showcasing open-plan living areas with spacious rooms and functional zones for comfort and functionality.

Tags

residentialarchitecturemodernopen-planfunctional

About this design

Black-and-white drawing of a modern residential floor plan with multiple rooms and areas.

Style
architecture
Materials
mixed_materials
Subject
residential_floor_plan

Related architecture designs

  • Perspective view of a modern urban design structure with various architectural materials and elements.Urban Design Rendering
  • 2D technical drawing of a building's floor planBuilding Layout Floor Plan
  • Modern interior design featuring textured plaster paneled wallsModern Interior Plaster Paneled Walls
  • A technical drawing of a diamond-shaped architectural plan labeled 'Original Venue'.Original Venue Floor Plan
  • A sign reading 'GUI Temple' in front of a traditional Chinese pagoda.GUI Temple Landscape
  • A detailed 2D architectural drawing of an office space layout.Office Space Plan
  • Beijing Central Axis map with key landmarks and streets labeled.Beijing Central Axis Plan
  • Traditional Japanese wooden temple with pagoda roof and red shuttersTraditional Japanese Architecture: Wood