FeelDesign LogoFeelDesign

Modern Residential Floor Plan

Industrial Living Room Collection
Industrial Living Room Collection

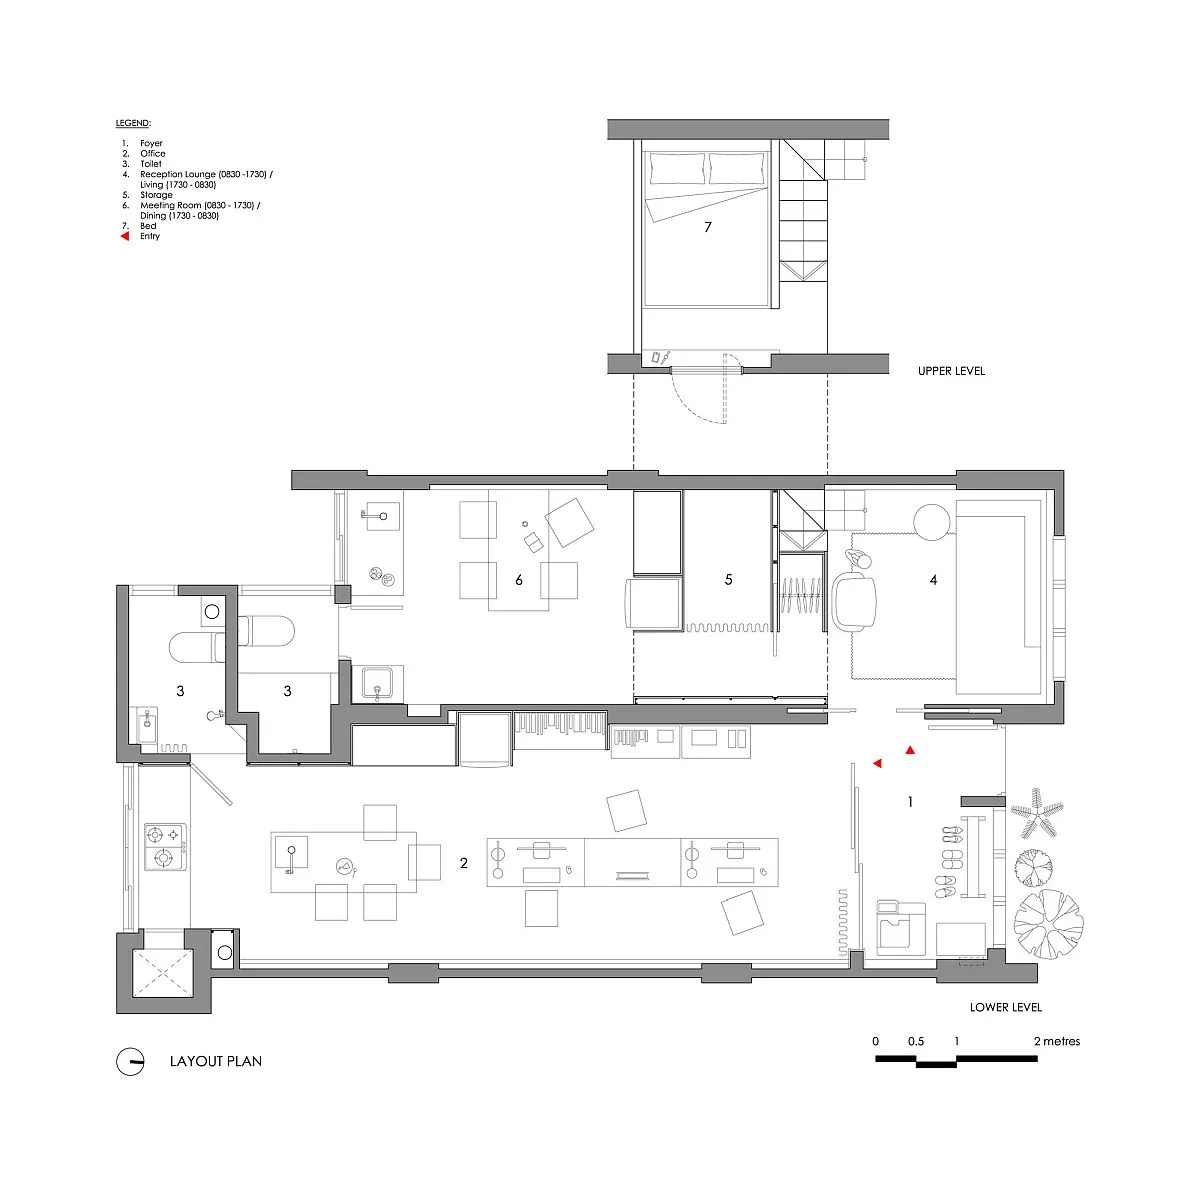
2D architectural plan of a modern residential space with multiple rooms and areas.

Modern Residential Floor Plan

architecture · mixed_media · residential

A detailed architectural layout of a modern residential property showcasing various functional zones.

Tags

architecturemodernresidentialfloor_planinterior_design

Modern Residential Floor Plan

architecture · mixed_media · residential

A detailed architectural layout of a modern residential property showcasing various functional zones.

Tags

architecturemodernresidentialfloor_planinterior_design

About this design

2D architectural plan of a modern residential space with multiple rooms and areas.

Style
architecture
Materials
mixed_media
Subject
residential

Related architecture designs

  • A corridor lined with tile walls and archesArchitecture: Corridor with Tile and Arches
  • A modern interior space with a concrete wall and metal stairs.Modern Interior Space Concrete
  • A multi-story residential building with wooden frames and glass panels surrounded by greenery.Wooden Frame Multi-story Residence
  • Modern restaurant exterior made of concrete with large windows and a sign reading "Joyride"Modern Restaurant Concrete Exterior
  • A modern vacation home with a pool surrounded by nature.Modern Vacation Home with Pool
  • Modern interior with glass doors, concrete floor, and steel structure.Modern Interior Glass Concrete
  • Detailed architectural drawing of a minimalist residential interior with specific room layouts and functional zones.Minimalist Residential Interior Floor Plan
  • A wooden drawer with compartments containing various tools and items such as scissors, gloves, pencils, and brushes.Storage Drawer Toolbox

Modern Residential Floor Plan

Industrial Living Room Collection

Industrial Living Room Collection

2D architectural plan of a modern residential space with multiple rooms and areas.

Modern Residential Floor Plan

architecture · mixed_media · residential

A detailed architectural layout of a modern residential property showcasing various functional zones.

Tags

architecturemodernresidentialfloor_planinterior_design

Modern Residential Floor Plan

architecture · mixed_media · residential

A detailed architectural layout of a modern residential property showcasing various functional zones.

Tags

architecturemodernresidentialfloor_planinterior_design

About this design

2D architectural plan of a modern residential space with multiple rooms and areas.

Style
architecture
Materials
mixed_media
Subject
residential

Related architecture designs

  • A corridor lined with tile walls and archesArchitecture: Corridor with Tile and Arches
  • A modern interior space with a concrete wall and metal stairs.Modern Interior Space Concrete
  • A multi-story residential building with wooden frames and glass panels surrounded by greenery.Wooden Frame Multi-story Residence
  • Modern restaurant exterior made of concrete with large windows and a sign reading "Joyride"Modern Restaurant Concrete Exterior
  • A modern vacation home with a pool surrounded by nature.Modern Vacation Home with Pool
  • Modern interior with glass doors, concrete floor, and steel structure.Modern Interior Glass Concrete
  • Detailed architectural drawing of a minimalist residential interior with specific room layouts and functional zones.Minimalist Residential Interior Floor Plan
  • A wooden drawer with compartments containing various tools and items such as scissors, gloves, pencils, and brushes.Storage Drawer Toolbox