FeelDesign LogoFeelDesign

Modern Minimalist Residential Floor Plan

Modern Living Room Collection
Modern Living Room Collection

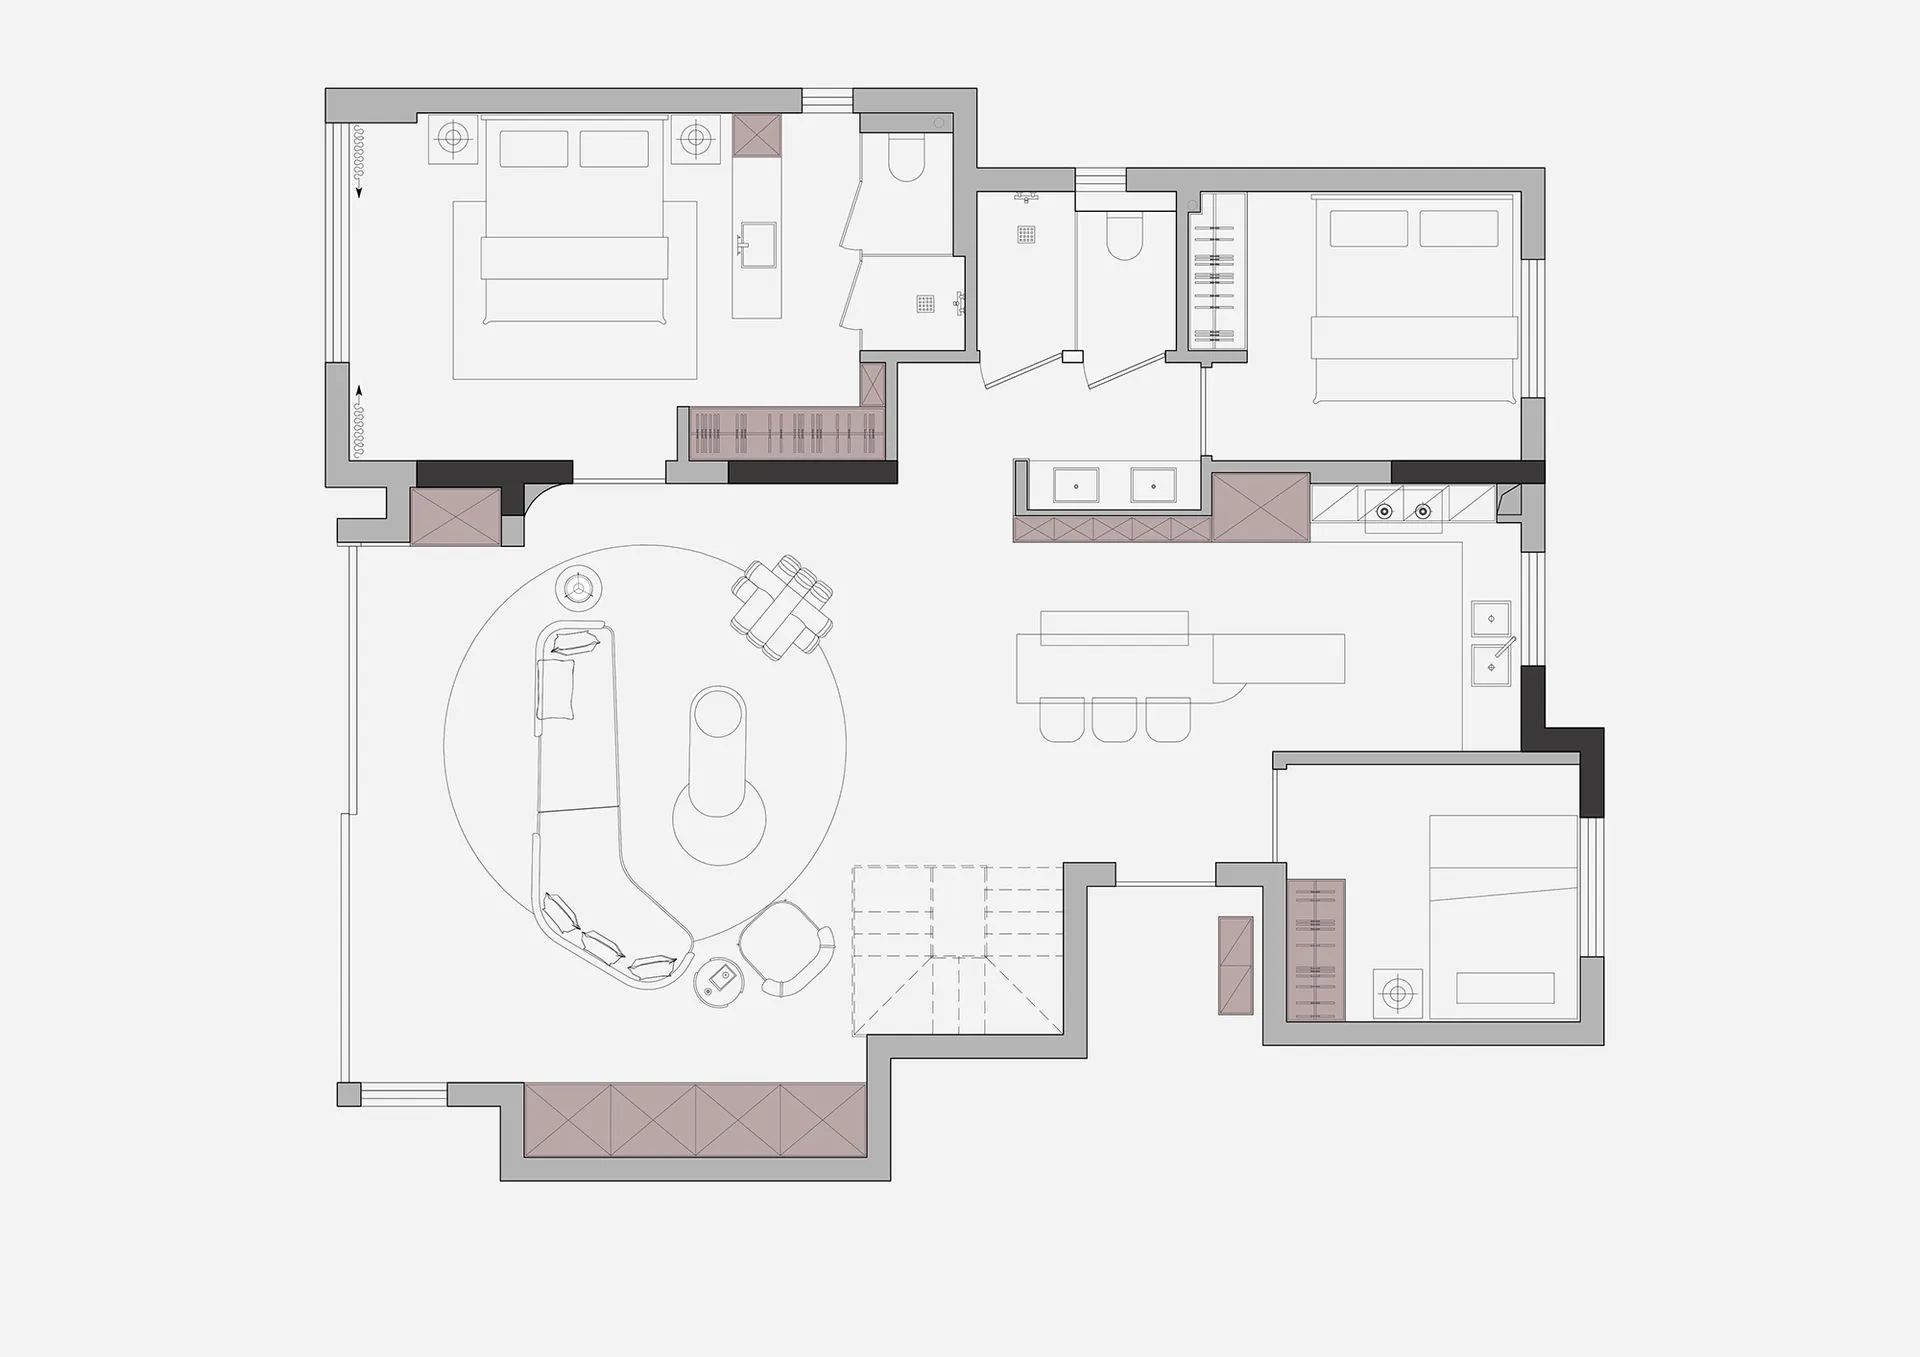
Modern minimalist residential floor plan with open layout, neutral color palette, and sleek design elements.

Modern Minimalist Residential Floor Plan

architecture · modern · residential

A contemporary residential floor plan featuring a modern minimalist aesthetic with an open-concept living space.

Tags

modernresidentialfloor_planminimalistarchitecture

Modern Minimalist Residential Floor Plan

architecture · modern · residential

A contemporary residential floor plan featuring a modern minimalist aesthetic with an open-concept living space.

Tags

modernresidentialfloor_planminimalistarchitecture

About this design

Modern minimalist residential floor plan with open layout, neutral color palette, and sleek design elements.

Style
architecture
Materials
modern
Subject
residential

Related architecture designs

  • A concrete staircase with a metallic handrail reflected in a glossy floor.Concrete Staircase Reflection
  • A close-up of modern, grey bookshelves with various decorative items and plants.Modern Library Bookshelves Gray
  • Cross-sectional structural diagram of a modern building core with details of core, prestressed beams, composite steel columnsModern Core Core Building Structure
  • People walking past a modern storefront with glass walls.Modern Retail Storefront Glass
  • A modern example of steel lighting fixtures mounted on a wall.Modern Lighting: Steel Wall
  • A modern outdoor wooden balcony with greenery in the background.Modern Outdoor Space in Wood
  • Minimalist architectural floor plan with linear design elements.Minimalist House Floor Plan
  • A brick building with a sunset casting a warm glow on its facade.Brick Exterior Sunset

Modern Minimalist Residential Floor Plan

Modern Living Room Collection

Modern Living Room Collection

Modern minimalist residential floor plan with open layout, neutral color palette, and sleek design elements.

Modern Minimalist Residential Floor Plan

architecture · modern · residential

A contemporary residential floor plan featuring a modern minimalist aesthetic with an open-concept living space.

Tags

modernresidentialfloor_planminimalistarchitecture

Modern Minimalist Residential Floor Plan

architecture · modern · residential

A contemporary residential floor plan featuring a modern minimalist aesthetic with an open-concept living space.

Tags

modernresidentialfloor_planminimalistarchitecture

About this design

Modern minimalist residential floor plan with open layout, neutral color palette, and sleek design elements.

Style
architecture
Materials
modern
Subject
residential

Related architecture designs

  • A concrete staircase with a metallic handrail reflected in a glossy floor.Concrete Staircase Reflection
  • A close-up of modern, grey bookshelves with various decorative items and plants.Modern Library Bookshelves Gray
  • Cross-sectional structural diagram of a modern building core with details of core, prestressed beams, composite steel columnsModern Core Core Building Structure
  • People walking past a modern storefront with glass walls.Modern Retail Storefront Glass
  • A modern example of steel lighting fixtures mounted on a wall.Modern Lighting: Steel Wall
  • A modern outdoor wooden balcony with greenery in the background.Modern Outdoor Space in Wood
  • Minimalist architectural floor plan with linear design elements.Minimalist House Floor Plan
  • A brick building with a sunset casting a warm glow on its facade.Brick Exterior Sunset