FeelDesign LogoFeelDesign

Modern Residential Floor Plan with Neutral Materia

Industrial Floor Plan Space
Industrial Floor Plan Space

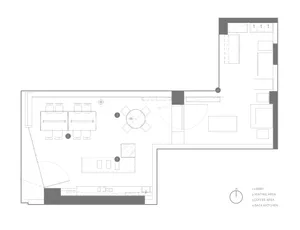
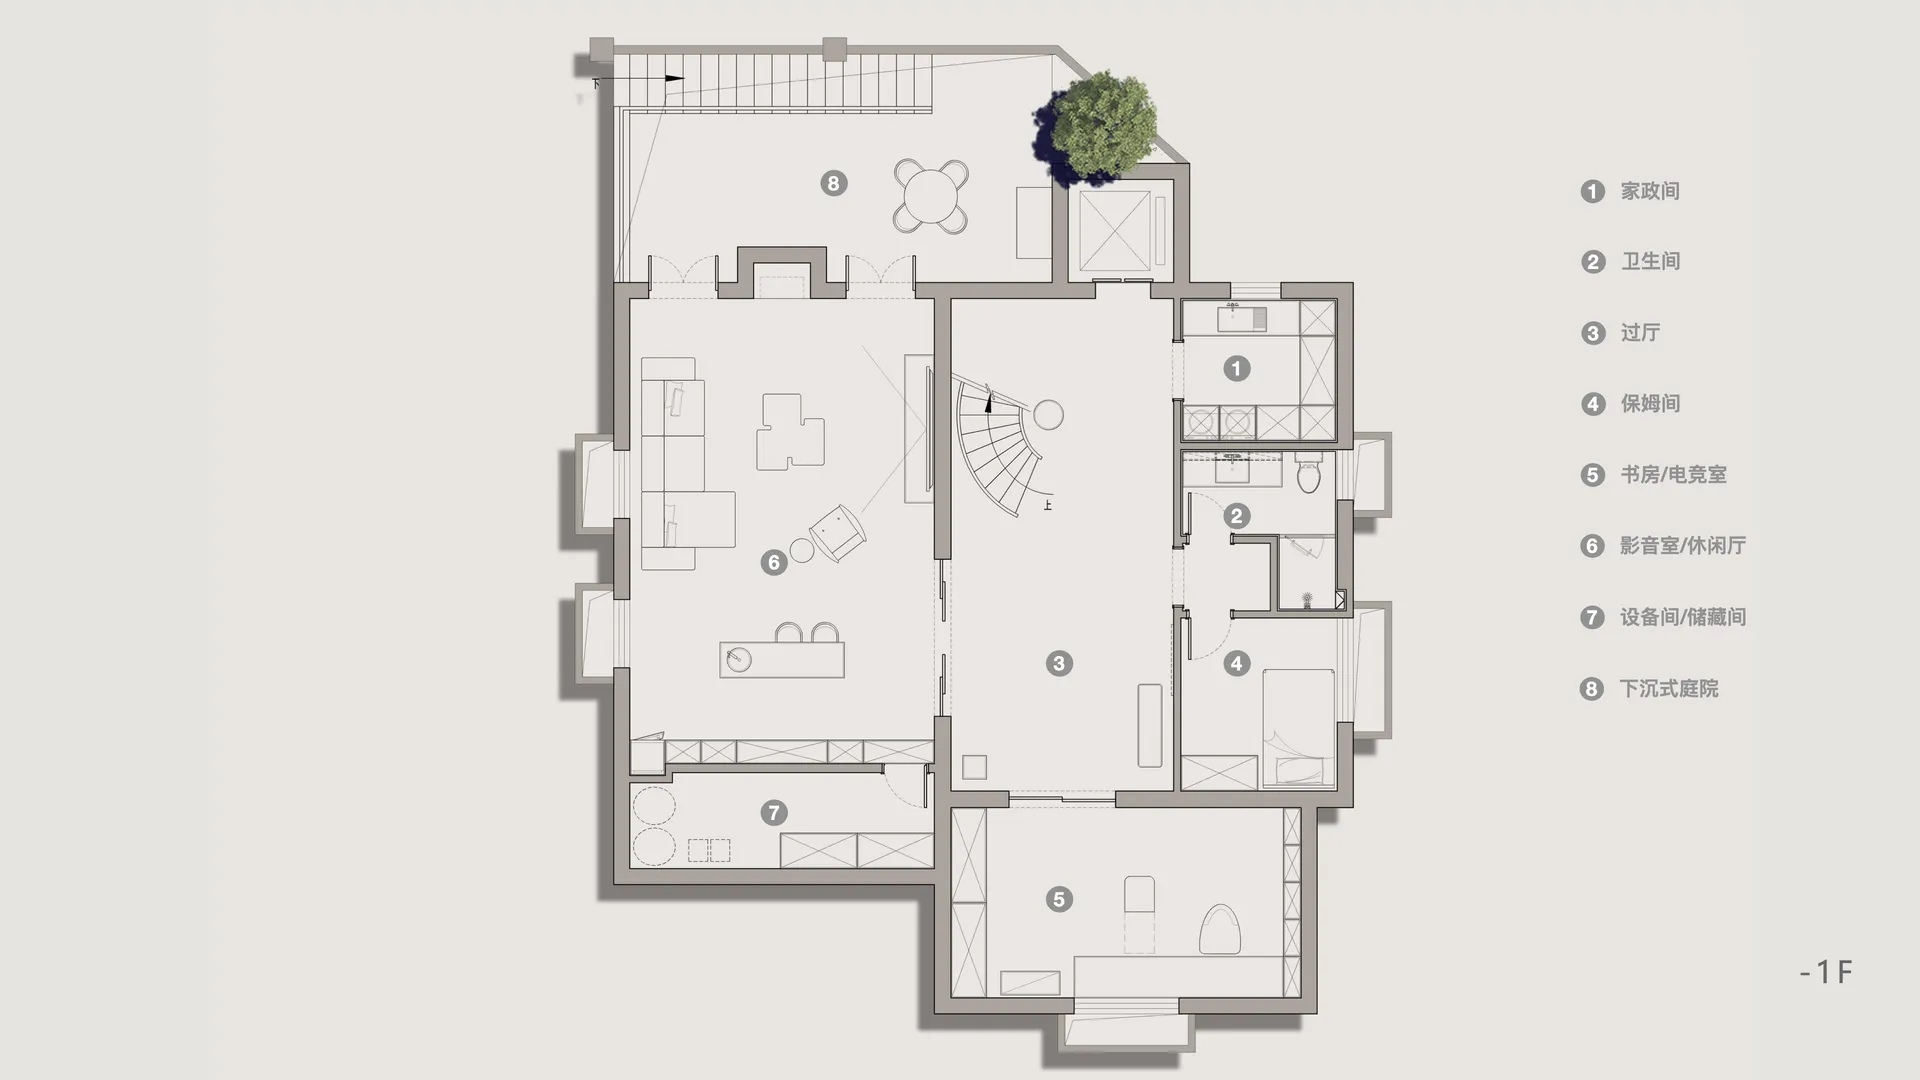
A modern residential floor plan showcasing a neutral color palette and neutral materials.

Modern Residential Floor Plan with Neutral Materia

architectural design · neutral colors · residential floor plan

Modern residential floor plan features neutral color palette and materials space for comfort and functionality.

Tags

modernresidential architectureneutral colorsspace planningcomfortable living

Modern Residential Floor Plan with Neutral Materia

architectural design · neutral colors · residential floor plan

Modern residential floor plan features neutral color palette and materials space for comfort and functionality.

Tags

modernresidential architectureneutral colorsspace planningcomfortable living

About this design

A modern residential floor plan showcasing a neutral color palette and neutral materials.

Style
architectural design
Materials
neutral colors
Subject
residential floor plan

Related architectural design designs

  • Modern residential architecture featuring metallic panels and glass walls.Modern Residential Metallic Glass
  • A modern residential patio featuring a pool, furniture, and outdoor living space.Modern Residential Patio
  • Detailed architectural floor plan of a modern residential second floor, showing rooms and layouts.Modern Residential Second Floor Plan
  • A detailed architectural floor plan of a modern restaurant featuring concrete and steel materials.Modern Restaurant Concrete Floor Plan
  • Modern architecture featuring sandstone walls and staircases in a bright, open space.Modern Sandstone Architecture

Modern Residential Floor Plan with Neutral Materia

Industrial Floor Plan Space

Industrial Floor Plan Space

A modern residential floor plan showcasing a neutral color palette and neutral materials.

Modern Residential Floor Plan with Neutral Materia

architectural design · neutral colors · residential floor plan

Modern residential floor plan features neutral color palette and materials space for comfort and functionality.

Tags

modernresidential architectureneutral colorsspace planningcomfortable living

Modern Residential Floor Plan with Neutral Materia

architectural design · neutral colors · residential floor plan

Modern residential floor plan features neutral color palette and materials space for comfort and functionality.

Tags

modernresidential architectureneutral colorsspace planningcomfortable living

About this design

A modern residential floor plan showcasing a neutral color palette and neutral materials.

Style
architectural design
Materials
neutral colors
Subject
residential floor plan

Related architectural design designs

  • Modern residential architecture featuring metallic panels and glass walls.Modern Residential Metallic Glass
  • A modern residential patio featuring a pool, furniture, and outdoor living space.Modern Residential Patio
  • Detailed architectural floor plan of a modern residential second floor, showing rooms and layouts.Modern Residential Second Floor Plan
  • A detailed architectural floor plan of a modern restaurant featuring concrete and steel materials.Modern Restaurant Concrete Floor Plan
  • Modern architecture featuring sandstone walls and staircases in a bright, open space.Modern Sandstone Architecture
  • Floor plan of an office layout showcasing mixed materials and seating arrangements.Office Space Layout Plan
  • An image of a residential patio made of red brick and concrete, with laundry hanging on a clothesline in the background.Red Brick Residential Patio
  • A detailed architectural plan of a building's swimming pool and gym area, featuring concrete and glass materials.Swimming Pool and Gym Concrete and Glass Architect
  • Floor plan of an office layout showcasing mixed materials and seating arrangements.Office Space Layout Plan
  • An image of a residential patio made of red brick and concrete, with laundry hanging on a clothesline in the background.Red Brick Residential Patio
  • A detailed architectural plan of a building's swimming pool and gym area, featuring concrete and glass materials.Swimming Pool and Gym Concrete and Glass Architect