FeelDesign LogoFeelDesign

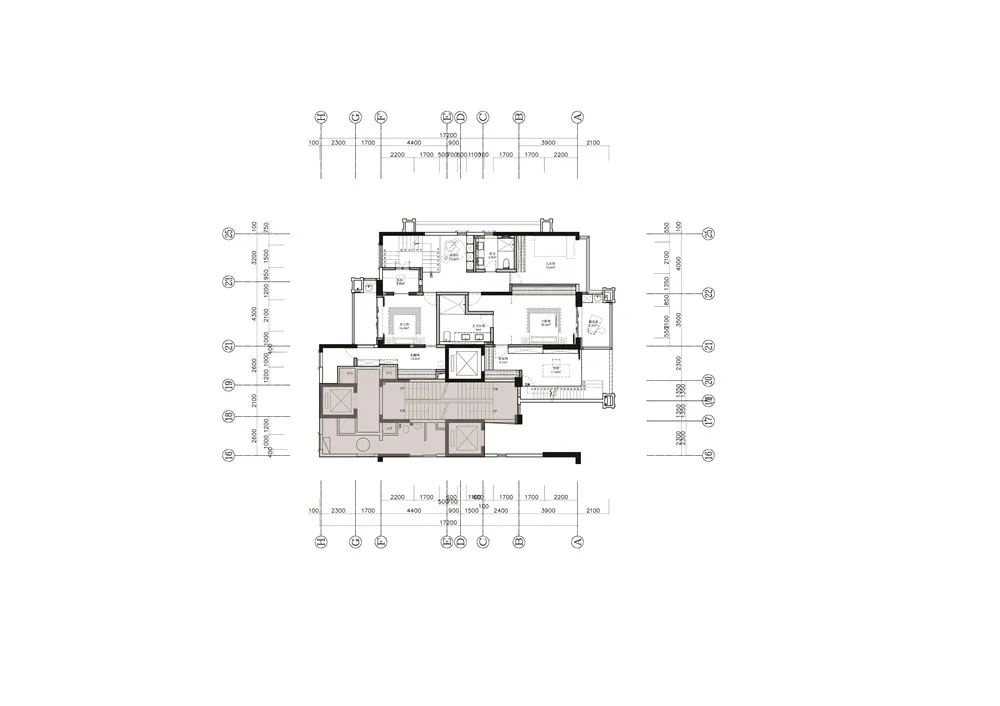
Modern Residential Floor Plan Schematic

Stunning Floor Plan Collection
Stunning Floor Plan Collection

Modern residential floor plan with technical layout and dimensions

Modern Residential Floor Plan Schematic

architecture · paper · floor_plan

Modern residential space showcasing clear layout and technical measurements for design and construction purposes

Tags

architecturemodernresidential_floor_plantechnical_layoutdimensions

Modern Residential Floor Plan Schematic

architecture · paper · floor_plan

Modern residential space showcasing clear layout and technical measurements for design and construction purposes

Tags

architecturemodernresidential_floor_plantechnical_layoutdimensions

About this design

Modern residential floor plan with technical layout and dimensions

Style
architecture
Materials
paper
Subject
floor_plan

Related architecture designs

  • Modern residential floor plan with tiles and circular patternsModern Residential Floor Plan Tiles Circles
  • A white 2D architectural floor plan of a modern residential building.Modern Residential Floor Plan (White, 2D)
  • Modern residential floor plan with white and grey tonesModern Residential Floor Plan White
  • 2D architectural representation of a contemporary residential layout with modern furnishings.Modern Residential Floor Plan
  • White architectural floor plan of a modern residential building
Modern Residential Floor Plan
  • Plan of a modern residential building featuring a roof terrace and outdoor deck.Modern Residential Floor Plan White
  • Isometric view of a modern residential floor plan highlighting the layout and design features.Modern Residential Floor Plan - White
  • A modern residential floor plan with white lines.Modern Residential Floor Plan: White Linework