FeelDesign LogoFeelDesign

Modern Residential Floor Plan Technical

Chic Living Room Collection
Chic Living Room Collection

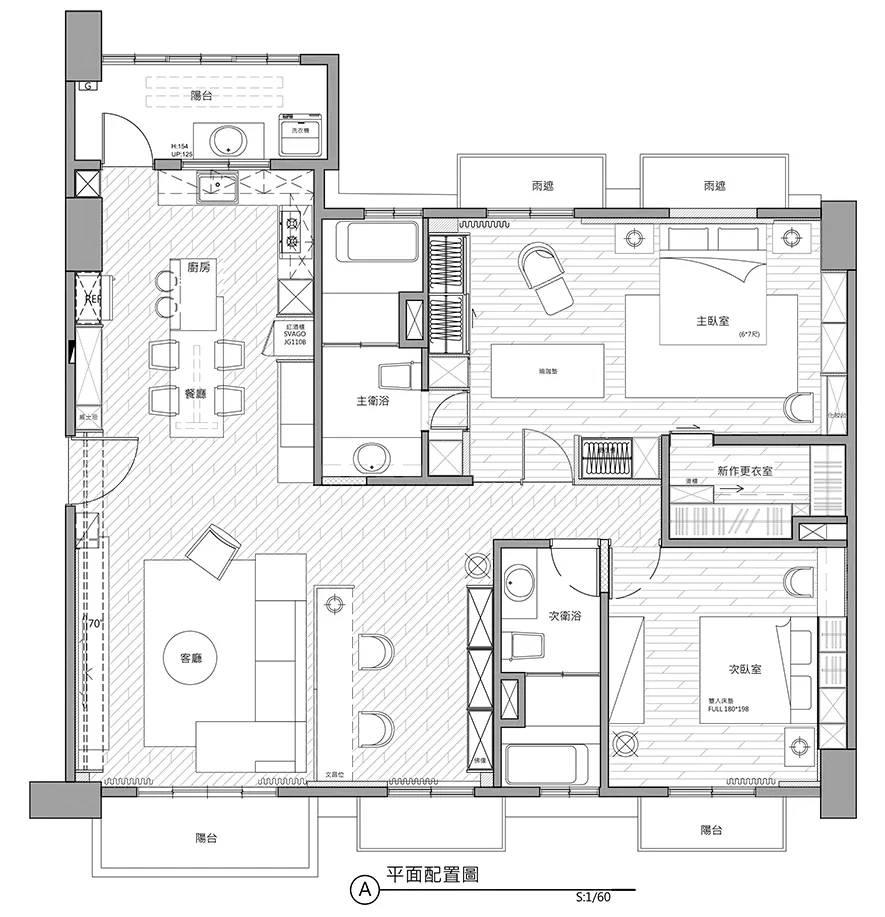
A detailed technical drawing of a modern residential floor plan.

Modern Residential Floor Plan Technical

architecture · mixed media · floor plan

Minimalist residential design showcasing contemporary features and efficient space utilization for modern living.

Tags

modernarchitecturefloor-plantechnicalresidential

Modern Residential Floor Plan Technical

architecture · mixed media · floor plan

Minimalist residential design showcasing contemporary features and efficient space utilization for modern living.

Tags

modernarchitecturefloor-plantechnicalresidential

About this design

A detailed technical drawing of a modern residential floor plan.

Style
architecture
Materials
mixed media
Subject
floor plan

Related architecture designs

  • A wooden doorway leading into a designed architectural space.Wooden Doorway Designed Space
  • A rooftop terrace featuring modern design elements such as wood flooring and concrete structural elements.Modern Rooftop Terrace with Wood and Concrete
  • Floor plan of a modern house showing the interior layout and design features.Modern House Interior Floor Plan
  • An overhead view of an indoor architectural space with tables and chairs.Indoor-Scape Rendering
  • High-angle view of an interior space featuring blackwood cabinets and marble countertops.Modern Interior with Blackwood and Marble
  • Modern second floor plan featuring a central staircase and multiple bedrooms and bathrooms.Modern Second Floor Plan
  • Modern interior design featuring wood cabinets, tiled flooring, and glass walls.Modern Interior Wood and Tile with Glass
  • A modern residential exterior with concrete and glass elements.Modern Residence Concrete Glass Exterior

Modern Residential Floor Plan Technical

Chic Living Room Collection

Chic Living Room Collection

A detailed technical drawing of a modern residential floor plan.

Modern Residential Floor Plan Technical

architecture · mixed media · floor plan

Minimalist residential design showcasing contemporary features and efficient space utilization for modern living.

Tags

modernarchitecturefloor-plantechnicalresidential

Modern Residential Floor Plan Technical

architecture · mixed media · floor plan

Minimalist residential design showcasing contemporary features and efficient space utilization for modern living.

Tags

modernarchitecturefloor-plantechnicalresidential

About this design

A detailed technical drawing of a modern residential floor plan.

Style
architecture
Materials
mixed media
Subject
floor plan

Related architecture designs

  • A wooden doorway leading into a designed architectural space.Wooden Doorway Designed Space
  • A rooftop terrace featuring modern design elements such as wood flooring and concrete structural elements.Modern Rooftop Terrace with Wood and Concrete
  • Floor plan of a modern house showing the interior layout and design features.Modern House Interior Floor Plan
  • An overhead view of an indoor architectural space with tables and chairs.Indoor-Scape Rendering
  • High-angle view of an interior space featuring blackwood cabinets and marble countertops.Modern Interior with Blackwood and Marble
  • Modern second floor plan featuring a central staircase and multiple bedrooms and bathrooms.Modern Second Floor Plan
  • Modern interior design featuring wood cabinets, tiled flooring, and glass walls.Modern Interior Wood and Tile with Glass
  • A modern residential exterior with concrete and glass elements.Modern Residence Concrete Glass Exterior