FeelDesign LogoFeelDesign

Modern Residential Floor Plan White

Elegant Floor Plan Interior
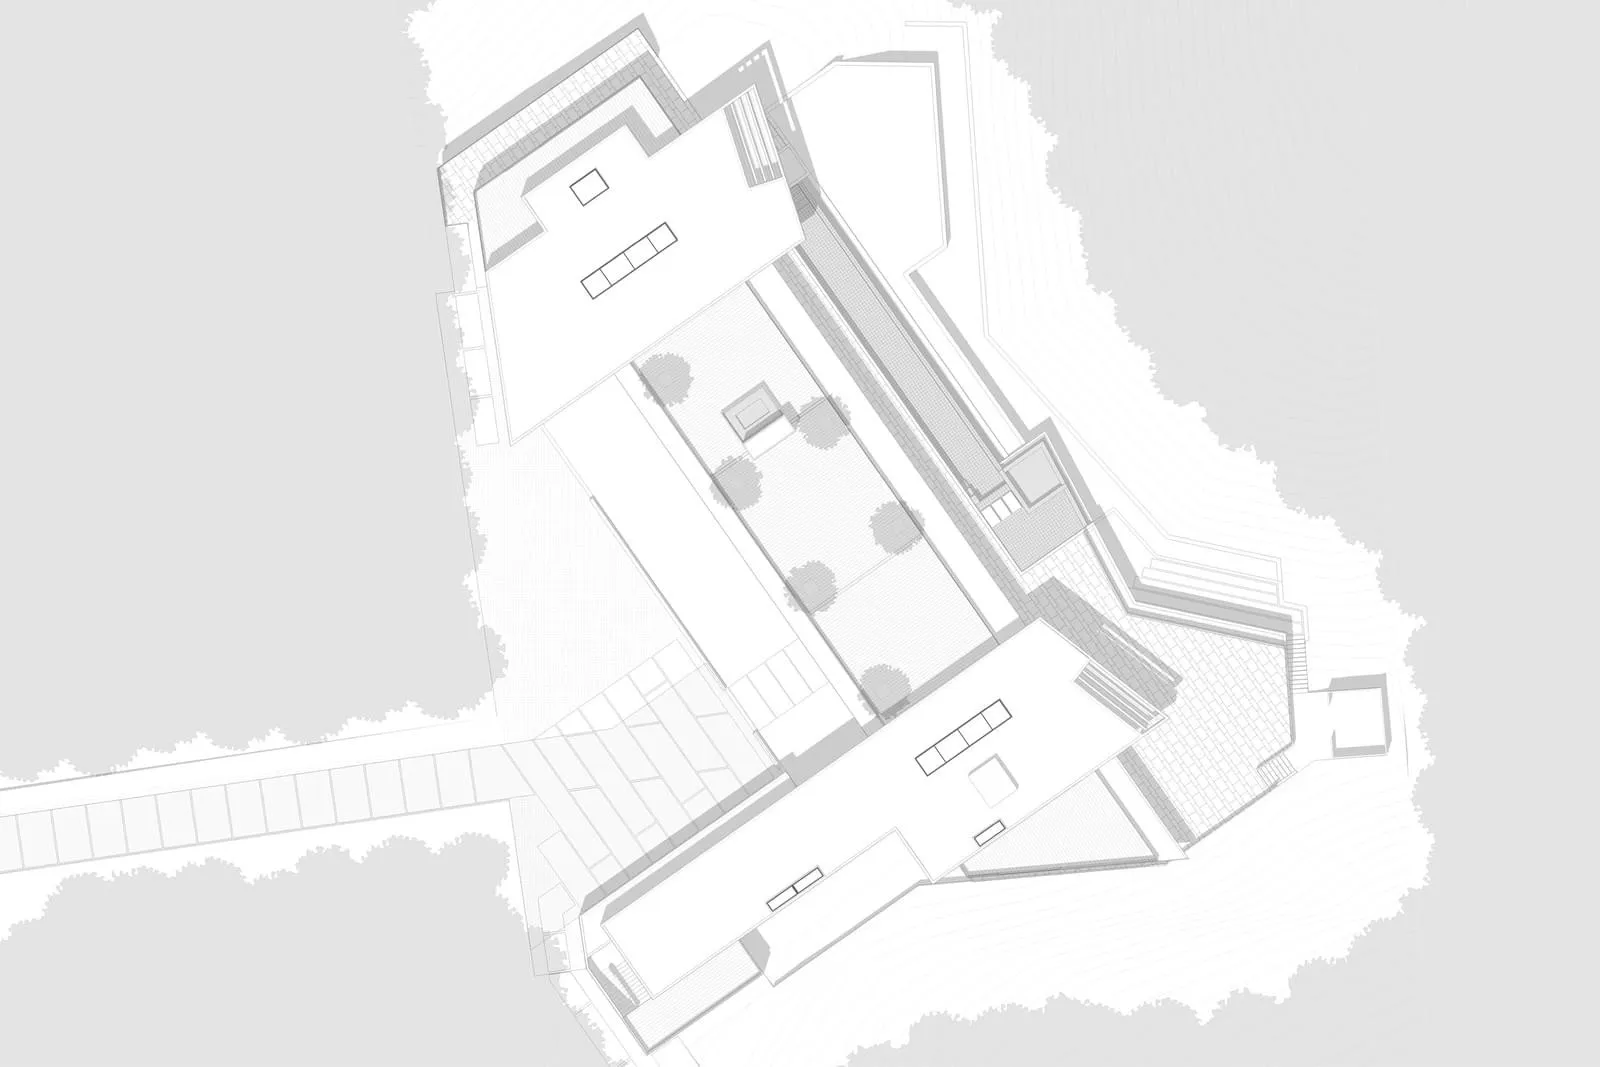
Elegant Floor Plan Interior

Modern residential floor plan with white and grey tones

Modern Residential Floor Plan White

architecture · mixed materials · architecture floor plan

A detailed architectural floor plan showcasing the modern residential design features and layout.

Tags

architecturemodernfloor-planwhite-greyresidential

Modern Residential Floor Plan White

architecture · mixed materials · architecture floor plan

A detailed architectural floor plan showcasing the modern residential design features and layout.

Tags

architecturemodernfloor-planwhite-greyresidential

About this design

Modern residential floor plan with white and grey tones

Style
architecture
Materials
mixed materials
Subject
architecture floor plan

Related architecture designs

  • A person relaxing on a wooden platform with a metal railing in a forest setting.Wood and Metal Outdoor Sitting Area
  • Modern architectural floor plan featuring expansive glass facade and open space.Modern Glass Building Floor Plan
  • Cross-sectional architectural drawing of a wooden interior design layoutWooden Interior Design Plan
  • Black-and-white architectural drawing of a modern office lounge with a circular seating area and various functional zones.Modern Office Lounge Floor Plan
  • 2D architectural drawing of a modern office interior with wooden paneling on walls and ceiling.Modern Office with Wooden Paneling
  • Modern skyscraper interior featuring glass walls, polished concrete floors, and steel structural elements with dynamic lightiModern Skyscraper Interior Glass Concrete Lighting
  • A wooden terrace with planters and a wooden structure at dusk overlooking a cityscape.Urban Rooftop View Wooden Terrace
  • Detailed image of metallic striped architectural design element with lush greenery in the foreground.Metallic Stripes Exterior Architecture

Modern Residential Floor Plan White

Elegant Floor Plan Interior

Elegant Floor Plan Interior

Modern residential floor plan with white and grey tones

Modern Residential Floor Plan White

architecture · mixed materials · architecture floor plan

A detailed architectural floor plan showcasing the modern residential design features and layout.

Tags

architecturemodernfloor-planwhite-greyresidential

Modern Residential Floor Plan White

architecture · mixed materials · architecture floor plan

A detailed architectural floor plan showcasing the modern residential design features and layout.

Tags

architecturemodernfloor-planwhite-greyresidential

About this design

Modern residential floor plan with white and grey tones

Style
architecture
Materials
mixed materials
Subject
architecture floor plan

Related architecture designs

  • A person relaxing on a wooden platform with a metal railing in a forest setting.Wood and Metal Outdoor Sitting Area
  • Modern architectural floor plan featuring expansive glass facade and open space.Modern Glass Building Floor Plan
  • Cross-sectional architectural drawing of a wooden interior design layoutWooden Interior Design Plan
  • Black-and-white architectural drawing of a modern office lounge with a circular seating area and various functional zones.Modern Office Lounge Floor Plan
  • 2D architectural drawing of a modern office interior with wooden paneling on walls and ceiling.Modern Office with Wooden Paneling
  • Modern skyscraper interior featuring glass walls, polished concrete floors, and steel structural elements with dynamic lightiModern Skyscraper Interior Glass Concrete Lighting
  • A wooden terrace with planters and a wooden structure at dusk overlooking a cityscape.Urban Rooftop View Wooden Terrace
  • Detailed image of metallic striped architectural design element with lush greenery in the foreground.Metallic Stripes Exterior Architecture