FeelDesign LogoFeelDesign

Modern Residential Floor Plan

Sophisticated Floor Plan Project
Sophisticated Floor Plan Project

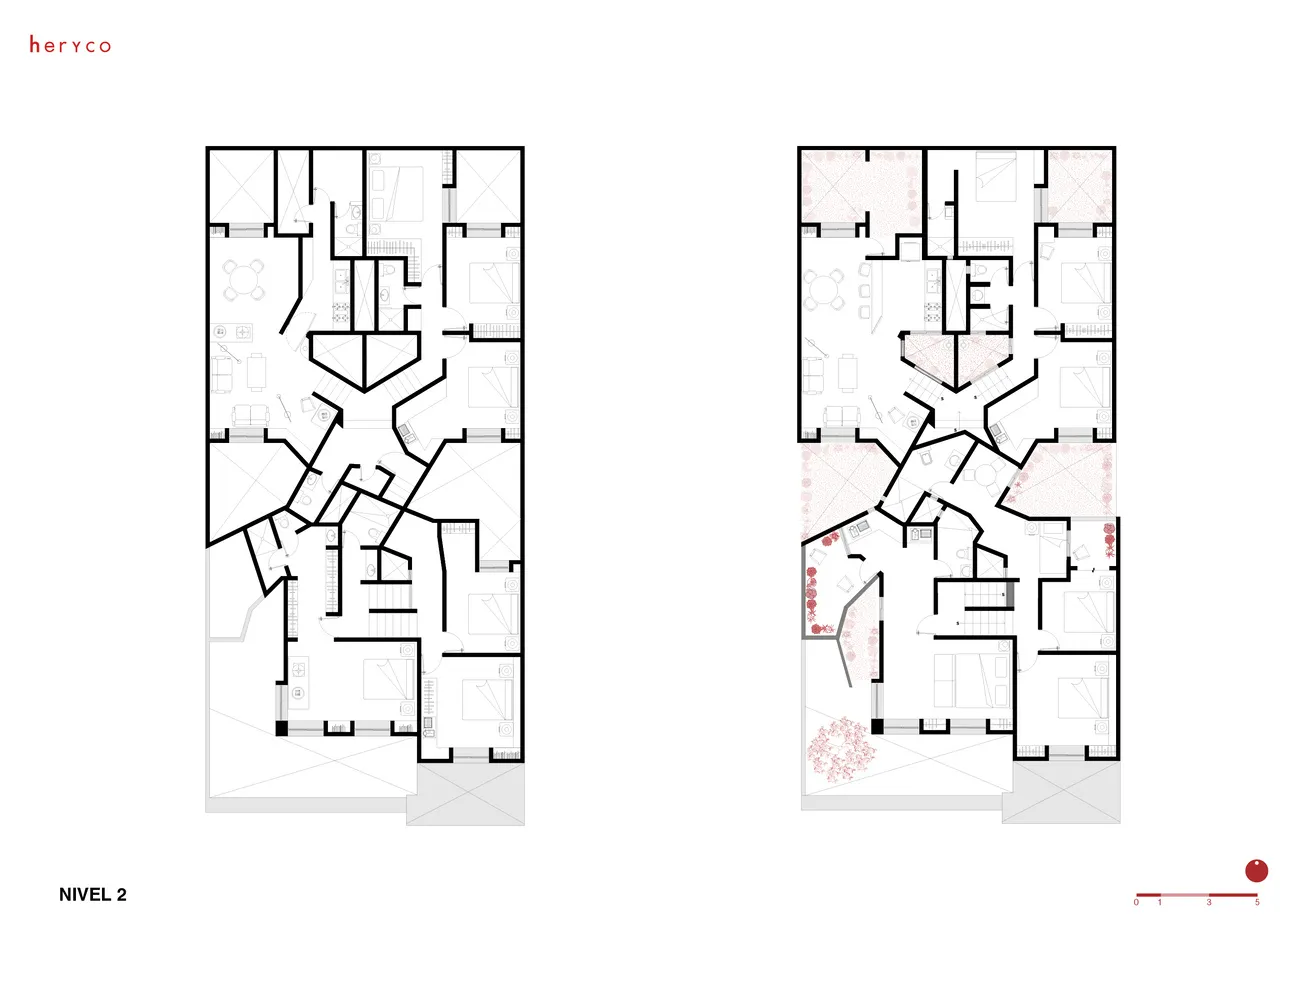
White architectural floor plan of a modern residential building

Modern Residential Floor Plan

architecture · paper blueprint · floor plan

Indoors Space showcasing Modern Living Space design with Contemporary Interior Design

Tags

architecturefloor-planmodernresidentialspaces

Modern Residential Floor Plan

architecture · paper blueprint · floor plan

Indoors Space showcasing Modern Living Space design with Contemporary Interior Design

Tags

architecturefloor-planmodernresidentialspaces

About this design

White architectural floor plan of a modern residential building

Style
architecture
Materials
paper blueprint
Subject
floor plan

Related architecture designs

  • A modern cafe exterior featuring a red brick wall.Cafe Exterior Brick
  • A modern interior space featuring neoclassical architecture with stone walls and arches.Modern Interior Neoclassical Stone
  • A modern interior with metallic tiles and sleek, dark cabinetry.Modern Interior Metallic Tiles
  • Cross-sectional view of a modern storefront with a concrete facade and a glass door.Modern Retail Storefront Concrete
  • A modern flat floor plan showing a living room, kitchen, bathroom, and hallway.Modern Flat Layout
  • A detailed 2D architectural drawing of a modern floor plan.Modern Floor Plan
  • A modern concrete staircase depicted from a top-down view.Modern Concrete Staircase
  • A modern residential home with a grey exterior made of brick and concrete, surrounded by a green lawn and trees.Modern Residential Exterior with Brick and Concret

Modern Residential Floor Plan

Sophisticated Floor Plan Project

Sophisticated Floor Plan Project

White architectural floor plan of a modern residential building

Modern Residential Floor Plan

architecture · paper blueprint · floor plan

Indoors Space showcasing Modern Living Space design with Contemporary Interior Design

Tags

architecturefloor-planmodernresidentialspaces

Modern Residential Floor Plan

architecture · paper blueprint · floor plan

Indoors Space showcasing Modern Living Space design with Contemporary Interior Design

Tags

architecturefloor-planmodernresidentialspaces

About this design

White architectural floor plan of a modern residential building

Style
architecture
Materials
paper blueprint
Subject
floor plan

Related architecture designs

  • A modern cafe exterior featuring a red brick wall.Cafe Exterior Brick
  • A modern interior space featuring neoclassical architecture with stone walls and arches.Modern Interior Neoclassical Stone
  • A modern interior with metallic tiles and sleek, dark cabinetry.Modern Interior Metallic Tiles
  • Cross-sectional view of a modern storefront with a concrete facade and a glass door.Modern Retail Storefront Concrete
  • A modern flat floor plan showing a living room, kitchen, bathroom, and hallway.Modern Flat Layout
  • A detailed 2D architectural drawing of a modern floor plan.Modern Floor Plan
  • A modern concrete staircase depicted from a top-down view.Modern Concrete Staircase
  • A modern residential home with a grey exterior made of brick and concrete, surrounded by a green lawn and trees.Modern Residential Exterior with Brick and Concret