FeelDesign LogoFeelDesign

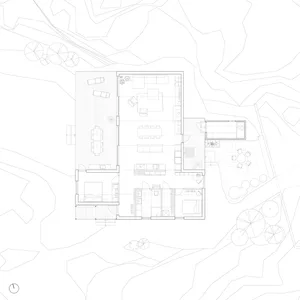
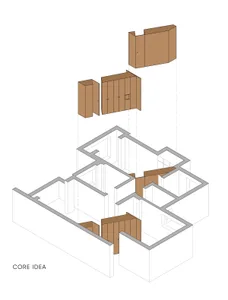
Modern Residential Floor Plan: White Linework

Classic Floor Plan Interior
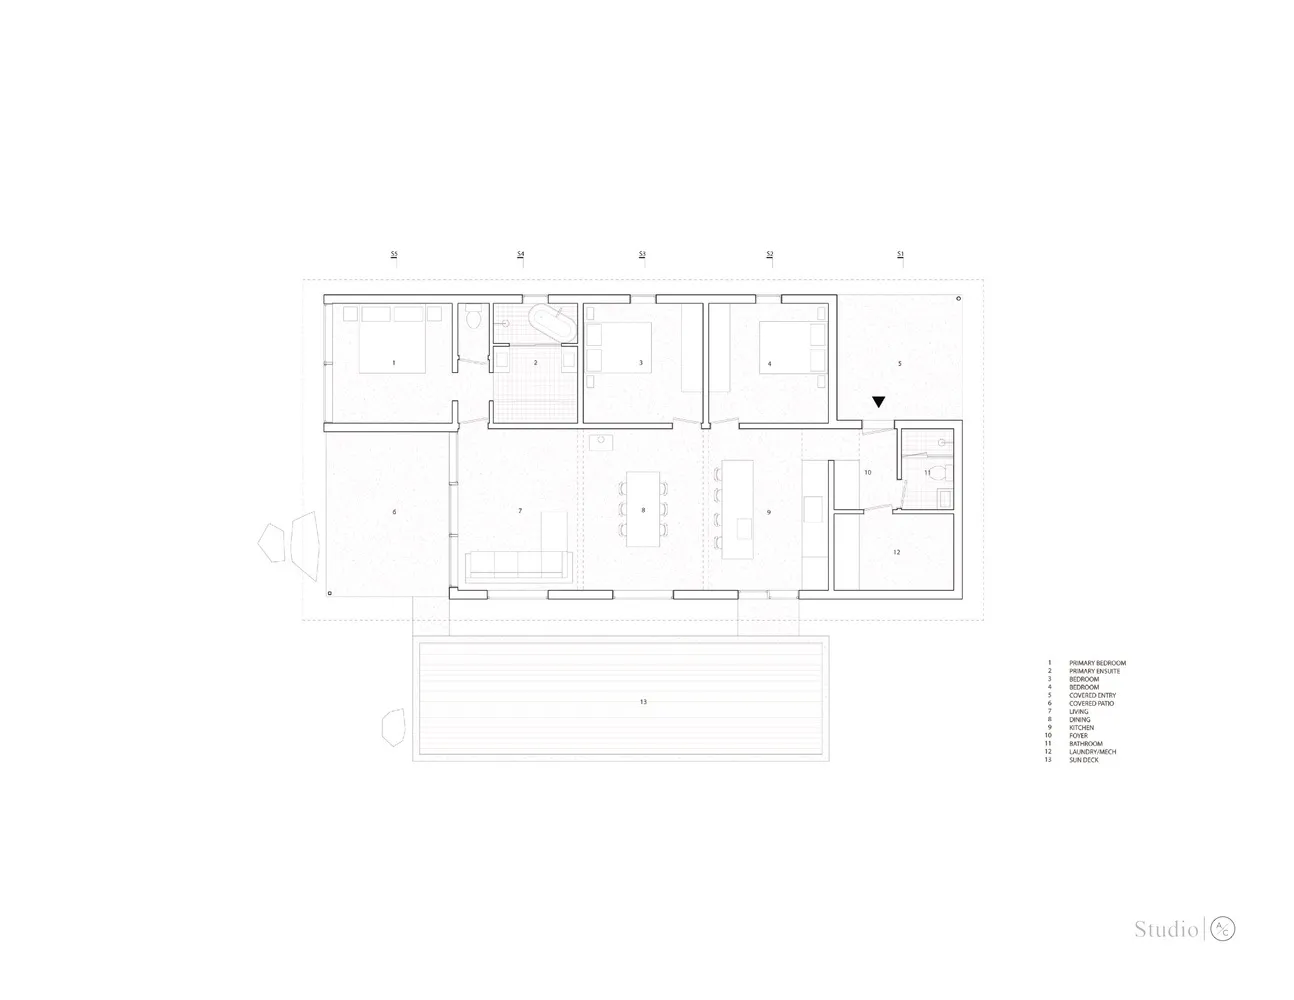
Classic Floor Plan Interior

A modern residential floor plan with white lines.

Modern Residential Floor Plan: White Linework

architecture · white lines · residential spaces

Modern residential floor plan showcasing white linework and open-plan living spaces for comfortable living.

Tags

architecturemodernresidentialfloor-planwhite-linework

Modern Residential Floor Plan: White Linework

architecture · white lines · residential spaces

Modern residential floor plan showcasing white linework and open-plan living spaces for comfortable living.

Tags

architecturemodernresidentialfloor-planwhite-linework

About this design

A modern residential floor plan with white lines.

Style
architecture
Materials
white lines
Subject
residential spaces

Related architecture designs

  • A modern staircase with wooden steps illuminated by natural light from a narrow vertical window.Modern Staircase with Light Window
  • Modern residential house with minimalist design, featuring concrete exterior and large windows.Modern Residential Concrete
  • Vacation home exterior with concrete and wood materials. Modern, minimalist design with large windows and outdoor seating areVacation Home Exterior Concrete & Wood
  • Floor plan of a house showing interior spaces and layout.House Ground Floor Plan
  • Outdoor staircase with lanterns on tiled steps next to a modern homeModern Home Exterior Steps with Lanterns
  • A minimalist poolside area featuring concrete and terrazzo elements.Minimalist Poolside Concrete Terrazzo
  • Street view of a retail storefront with brick exterior and large glass windows.Street-Level Retail Brick Storefront
  • Modern bathroom featuring a textured tile wall with two metal hooks holding a brown towel and a scrubbing brush.Modern Bathroom with Tile Hooks and Brush

Modern Residential Floor Plan: White Linework

Classic Floor Plan Interior

Classic Floor Plan Interior

A modern residential floor plan with white lines.

Modern Residential Floor Plan: White Linework

architecture · white lines · residential spaces

Modern residential floor plan showcasing white linework and open-plan living spaces for comfortable living.

Tags

architecturemodernresidentialfloor-planwhite-linework

Modern Residential Floor Plan: White Linework

architecture · white lines · residential spaces

Modern residential floor plan showcasing white linework and open-plan living spaces for comfortable living.

Tags

architecturemodernresidentialfloor-planwhite-linework

About this design

A modern residential floor plan with white lines.

Style
architecture
Materials
white lines
Subject
residential spaces

Related architecture designs

  • A modern staircase with wooden steps illuminated by natural light from a narrow vertical window.Modern Staircase with Light Window
  • Modern residential house with minimalist design, featuring concrete exterior and large windows.Modern Residential Concrete
  • Vacation home exterior with concrete and wood materials. Modern, minimalist design with large windows and outdoor seating areVacation Home Exterior Concrete & Wood
  • Floor plan of a house showing interior spaces and layout.House Ground Floor Plan
  • Outdoor staircase with lanterns on tiled steps next to a modern homeModern Home Exterior Steps with Lanterns
  • A minimalist poolside area featuring concrete and terrazzo elements.Minimalist Poolside Concrete Terrazzo
  • Street view of a retail storefront with brick exterior and large glass windows.Street-Level Retail Brick Storefront
  • Modern bathroom featuring a textured tile wall with two metal hooks holding a brown towel and a scrubbing brush.Modern Bathroom with Tile Hooks and Brush