FeelDesign LogoFeelDesign

Modern Residential Floor Plan with Open Layout

Hangzhou You Jia Restaurant
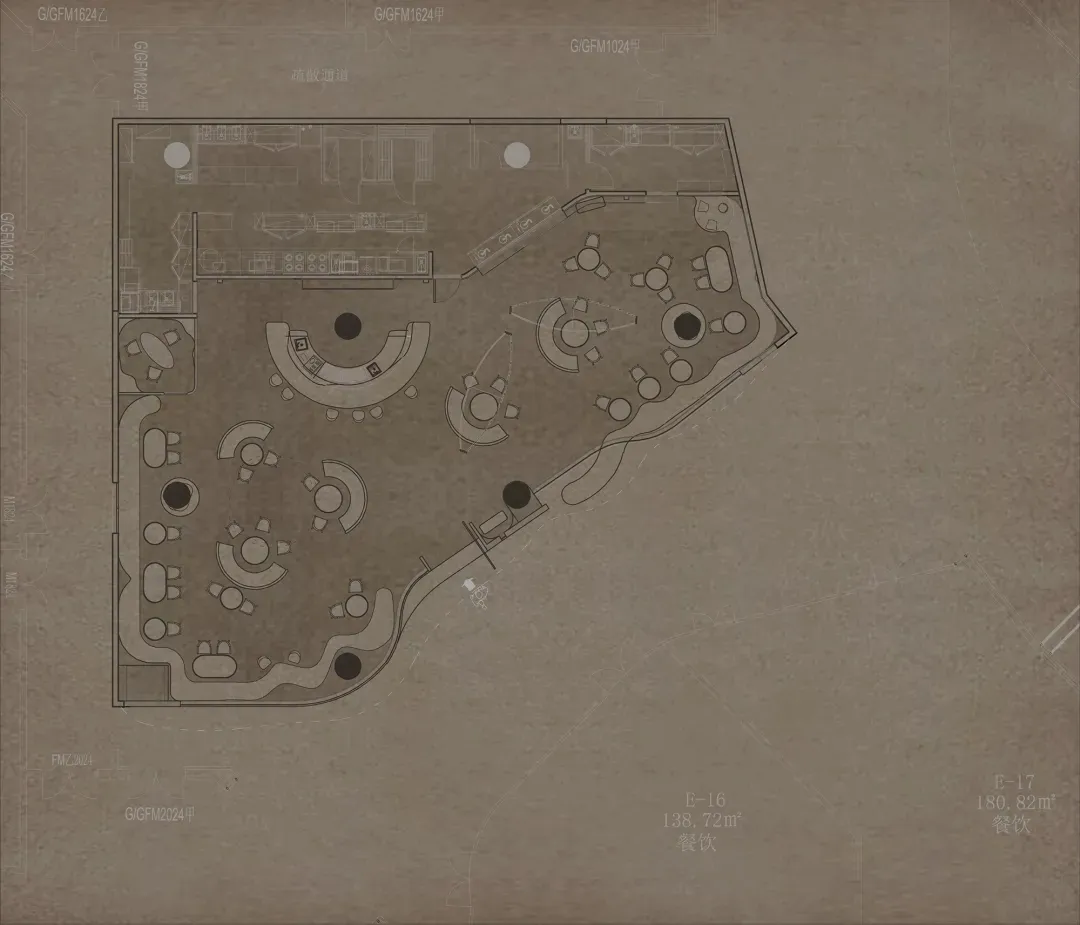
Hangzhou You Jia Restaurant

Black and white architectural drawing of a modern building's interior with various rooms and spaces, showcasing a clean and minimalistic design

Modern Residential Floor Plan with Open Layout

floor plan · architecture

Tags

residentialmodernfloor-planopen-layoutclean-linesminimalist

Modern Residential Floor Plan with Open Layout

floor plan · architecture

Tags

residentialmodernfloor-planopen-layoutclean-linesminimalist

About this design

Black and white architectural drawing of a modern building's interior with various rooms and spaces, showcasing a clean and minimalistic design

Style
floor plan
Subject
architecture

Related floor plan designs

  • White 2D floor plan of a modern house with clean lines, minimal decoration, and natural light from windowsModern House Floor Plan with Clean Lines
  • black and white floor plan of a residential building with a focus on interior layout and functional room connectionsclassic residential floor plan with minimalistic layout
  • A simple white drawing of a house floor plan with labeled rooms and dimensionsSimple Residential Floor Plan
  • 2D floor plan of a modern house with vibrant colors and lively atmosphereVibrant Modern House Floor Plan
  • A modern apartment floor plan with minimalist design, white walls, and black accents.Modern Apartment Floor Plan White On Black
  • Hand-drawn floor plan of a house with separate living room, kitchen, and dining area, emphasizing simplicity and organizationSimple Home Floor Plan with Separate Spaces
  • Top-down view of a modern house floor plan with white walls, clean lines, and minimalistic design, featuring a living room, kitchen, and bedroomModern House Floor Plan with White Walls
  • A simple white drawing of a residential floor plan with a large room and a smaller room with a sink and refrigeratorSimple Residential Floor Plan with Dining and Kitchen

Modern Residential Floor Plan with Open Layout

Hangzhou You Jia Restaurant

Hangzhou You Jia Restaurant

Black and white architectural drawing of a modern building's interior with various rooms and spaces, showcasing a clean and minimalistic design

Modern Residential Floor Plan with Open Layout

floor plan · architecture

Tags

residentialmodernfloor-planopen-layoutclean-linesminimalist

Modern Residential Floor Plan with Open Layout

floor plan · architecture

Tags

residentialmodernfloor-planopen-layoutclean-linesminimalist

About this design

Black and white architectural drawing of a modern building's interior with various rooms and spaces, showcasing a clean and minimalistic design

Style
floor plan
Subject
architecture

Related floor plan designs

  • White 2D floor plan of a modern house with clean lines, minimal decoration, and natural light from windowsModern House Floor Plan with Clean Lines
  • black and white floor plan of a residential building with a focus on interior layout and functional room connectionsclassic residential floor plan with minimalistic layout
  • A simple white drawing of a house floor plan with labeled rooms and dimensionsSimple Residential Floor Plan
  • 2D floor plan of a modern house with vibrant colors and lively atmosphereVibrant Modern House Floor Plan
  • A modern apartment floor plan with minimalist design, white walls, and black accents.Modern Apartment Floor Plan White On Black
  • Hand-drawn floor plan of a house with separate living room, kitchen, and dining area, emphasizing simplicity and organizationSimple Home Floor Plan with Separate Spaces
  • Top-down view of a modern house floor plan with white walls, clean lines, and minimalistic design, featuring a living room, kitchen, and bedroomModern House Floor Plan with White Walls
  • A simple white drawing of a residential floor plan with a large room and a smaller room with a sink and refrigeratorSimple Residential Floor Plan with Dining and Kitchen