FeelDesign LogoFeelDesign

Modern Residential Floor Plan with White Walls

S

Shanghai Xintiandi Dongtai Li Shopping Center
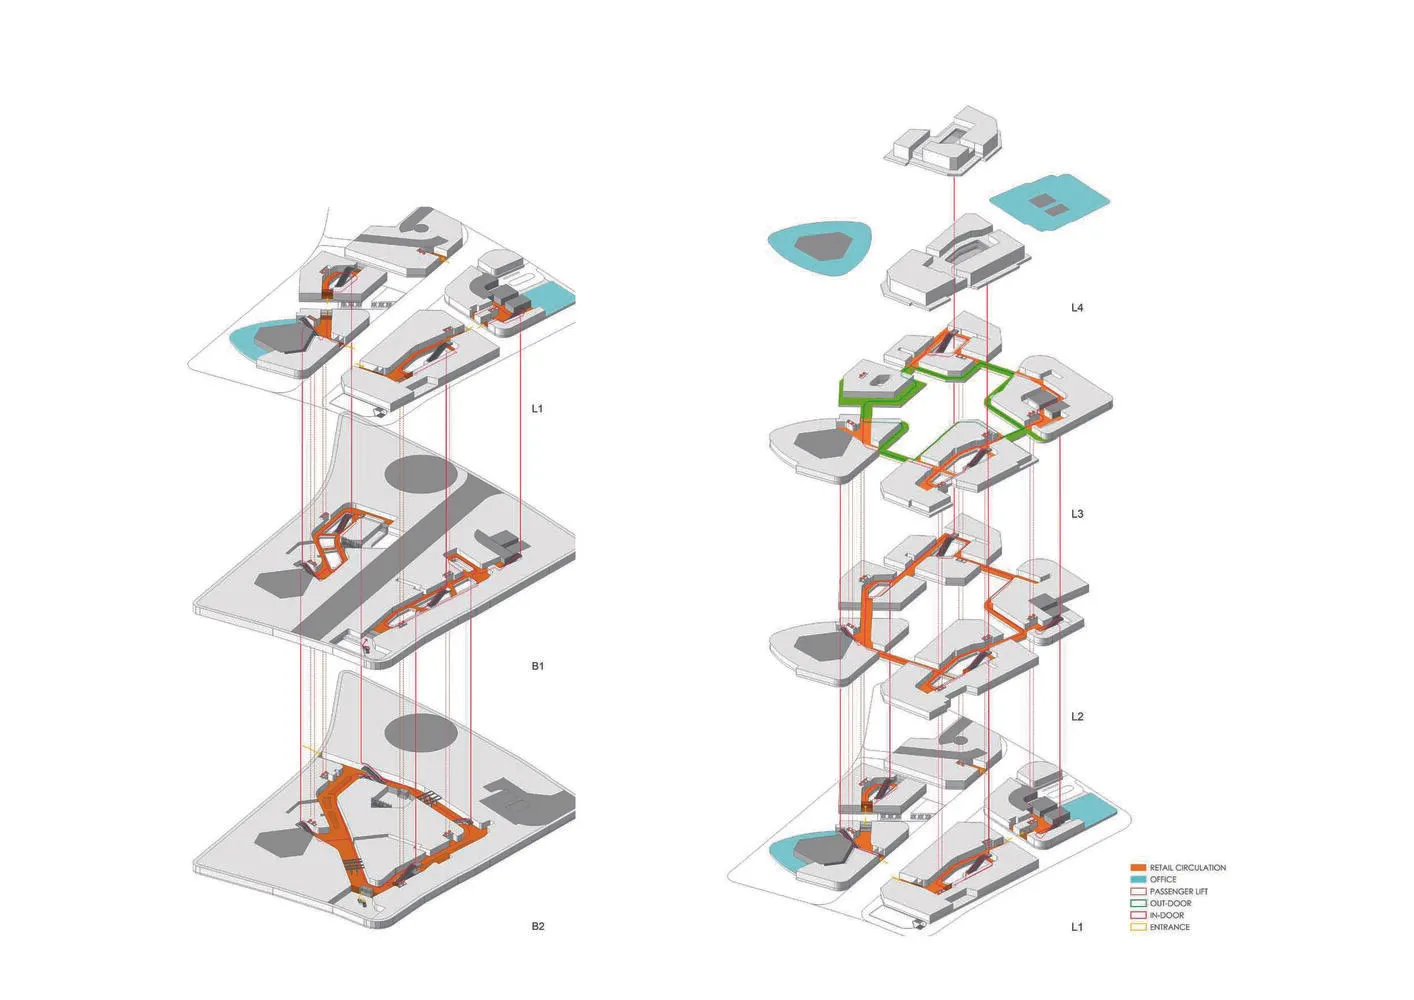
White drawing of a modern building with a focus on interior layout, well-lit with natural light through windows, showing a series of rooms connected by hallways

Modern Residential Floor Plan with White Walls

floor plan

Modern Residential Floor Plan with White Walls

Tags

residentialmodernwhitecleanminimalistorganization

Modern Residential Floor Plan with White Walls

floor plan

Modern Residential Floor Plan with White Walls

Tags

residentialmodernwhitecleanminimalistorganization

About this design

White drawing of a modern building with a focus on interior layout, well-lit with natural light through windows, showing a series of rooms connected by hallways

Style
floor plan

Related floor plan designs

  • Two-story residential floor plan with modern design, white walls, and natural light from windowsModern Residential Floor Plan with White Walls
  • 2D floor plan of a modern house with a living room, dining room, and kitchen, featuring white walls, natural light, and clear labels and measurementsModern Residential Floor Plan with White Walls
  • Black and white floor plan of a modern residential space with wood accents, showing a living room, dining room, and kitchenModern Residential Floor Plan with Wood Accents
  • 2D top-down floor plan of a modern residential house with wood, concrete, and metal elements, featuring room outlines, labels, and measurementsModern Residential Floor Plan with Wood Accents
  • 2D floor plan of a modern residential space with wood accents, well-lit and invitingModern Residential Floor Plan with Wood Accents
  • Modern residential floor plan featuring wood flooring and furniture.Modern Residential Floor Plan with Wood
  • Top-down view of a modern residential interior floor plan including bedrooms, bathrooms, living areas, and storage spaces.Modern Residential Interior Floor Plan
  • Modern residential interior design floor plan outlining rooms and spacesModern Residential Interior Floor Plan