FeelDesign LogoFeelDesign

Modern Residential Floor Plan with White Walls

4

400㎡
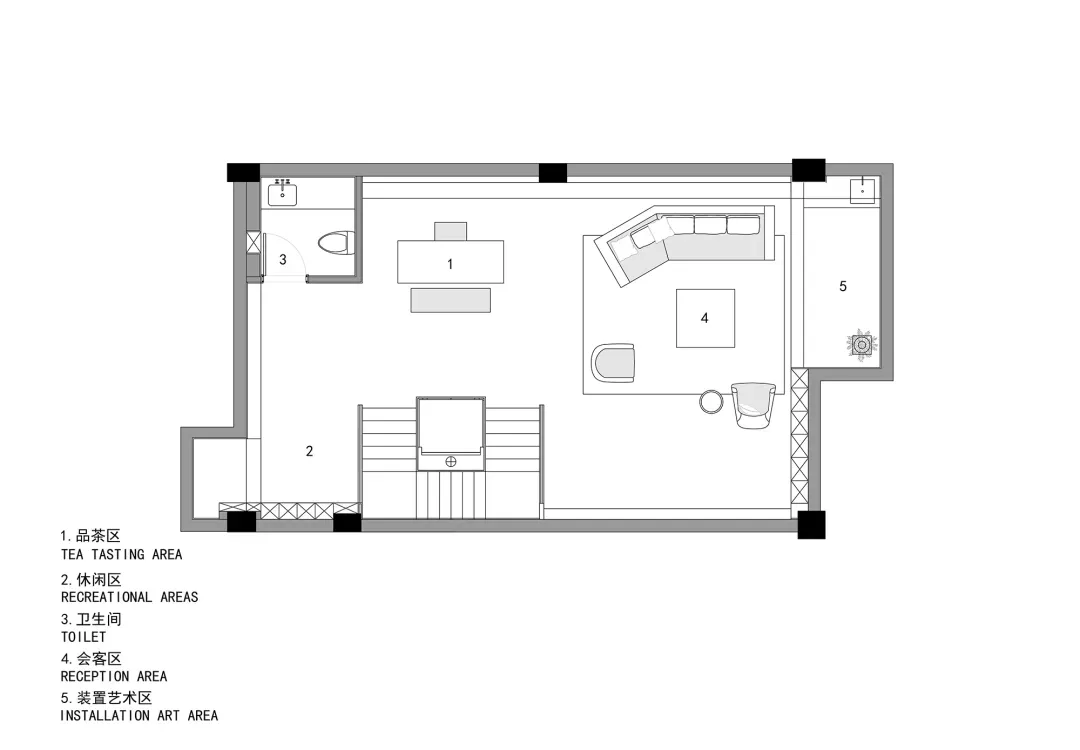
Black and white floor plan of a modern residential space with clean lines, minimalistic design, and natural lighting

Modern Residential Floor Plan with White Walls

floor plan

Modern Residential Floor Plan with White Walls

Tags

residentialmodernfloor-planwhitecleanminimalist

Modern Residential Floor Plan with White Walls

floor plan

Modern Residential Floor Plan with White Walls

Tags

residentialmodernfloor-planwhitecleanminimalist

About this design

Black and white floor plan of a modern residential space with clean lines, minimalistic design, and natural lighting

Style
floor plan

Related floor plan designs

  • White drawing of a modern building with a focus on interior layout, well-lit with natural light through windows, showing a series of rooms connected by hallwaysModern Residential Floor Plan with White Walls
  • Two-story residential floor plan with modern design, white walls, and natural light from windowsModern Residential Floor Plan with White Walls
  • 2D floor plan of a modern house with a living room, dining room, and kitchen, featuring white walls, natural light, and clear labels and measurementsModern Residential Floor Plan with White Walls
  • Black and white floor plan of a modern residential space with wood accents, showing a living room, dining room, and kitchenModern Residential Floor Plan with Wood Accents
  • 2D top-down floor plan of a modern residential house with wood, concrete, and metal elements, featuring room outlines, labels, and measurementsModern Residential Floor Plan with Wood Accents
  • 2D floor plan of a modern residential space with wood accents, well-lit and invitingModern Residential Floor Plan with Wood Accents
  • Modern residential floor plan featuring wood flooring and furniture.Modern Residential Floor Plan with Wood
  • Top-down view of a modern residential interior floor plan including bedrooms, bathrooms, living areas, and storage spaces.Modern Residential Interior Floor Plan