FeelDesign LogoFeelDesign

Modern Residential Floor Plan with White Walls

H

Henan Anyang Bashu Taihang Resort Hotel Phase II
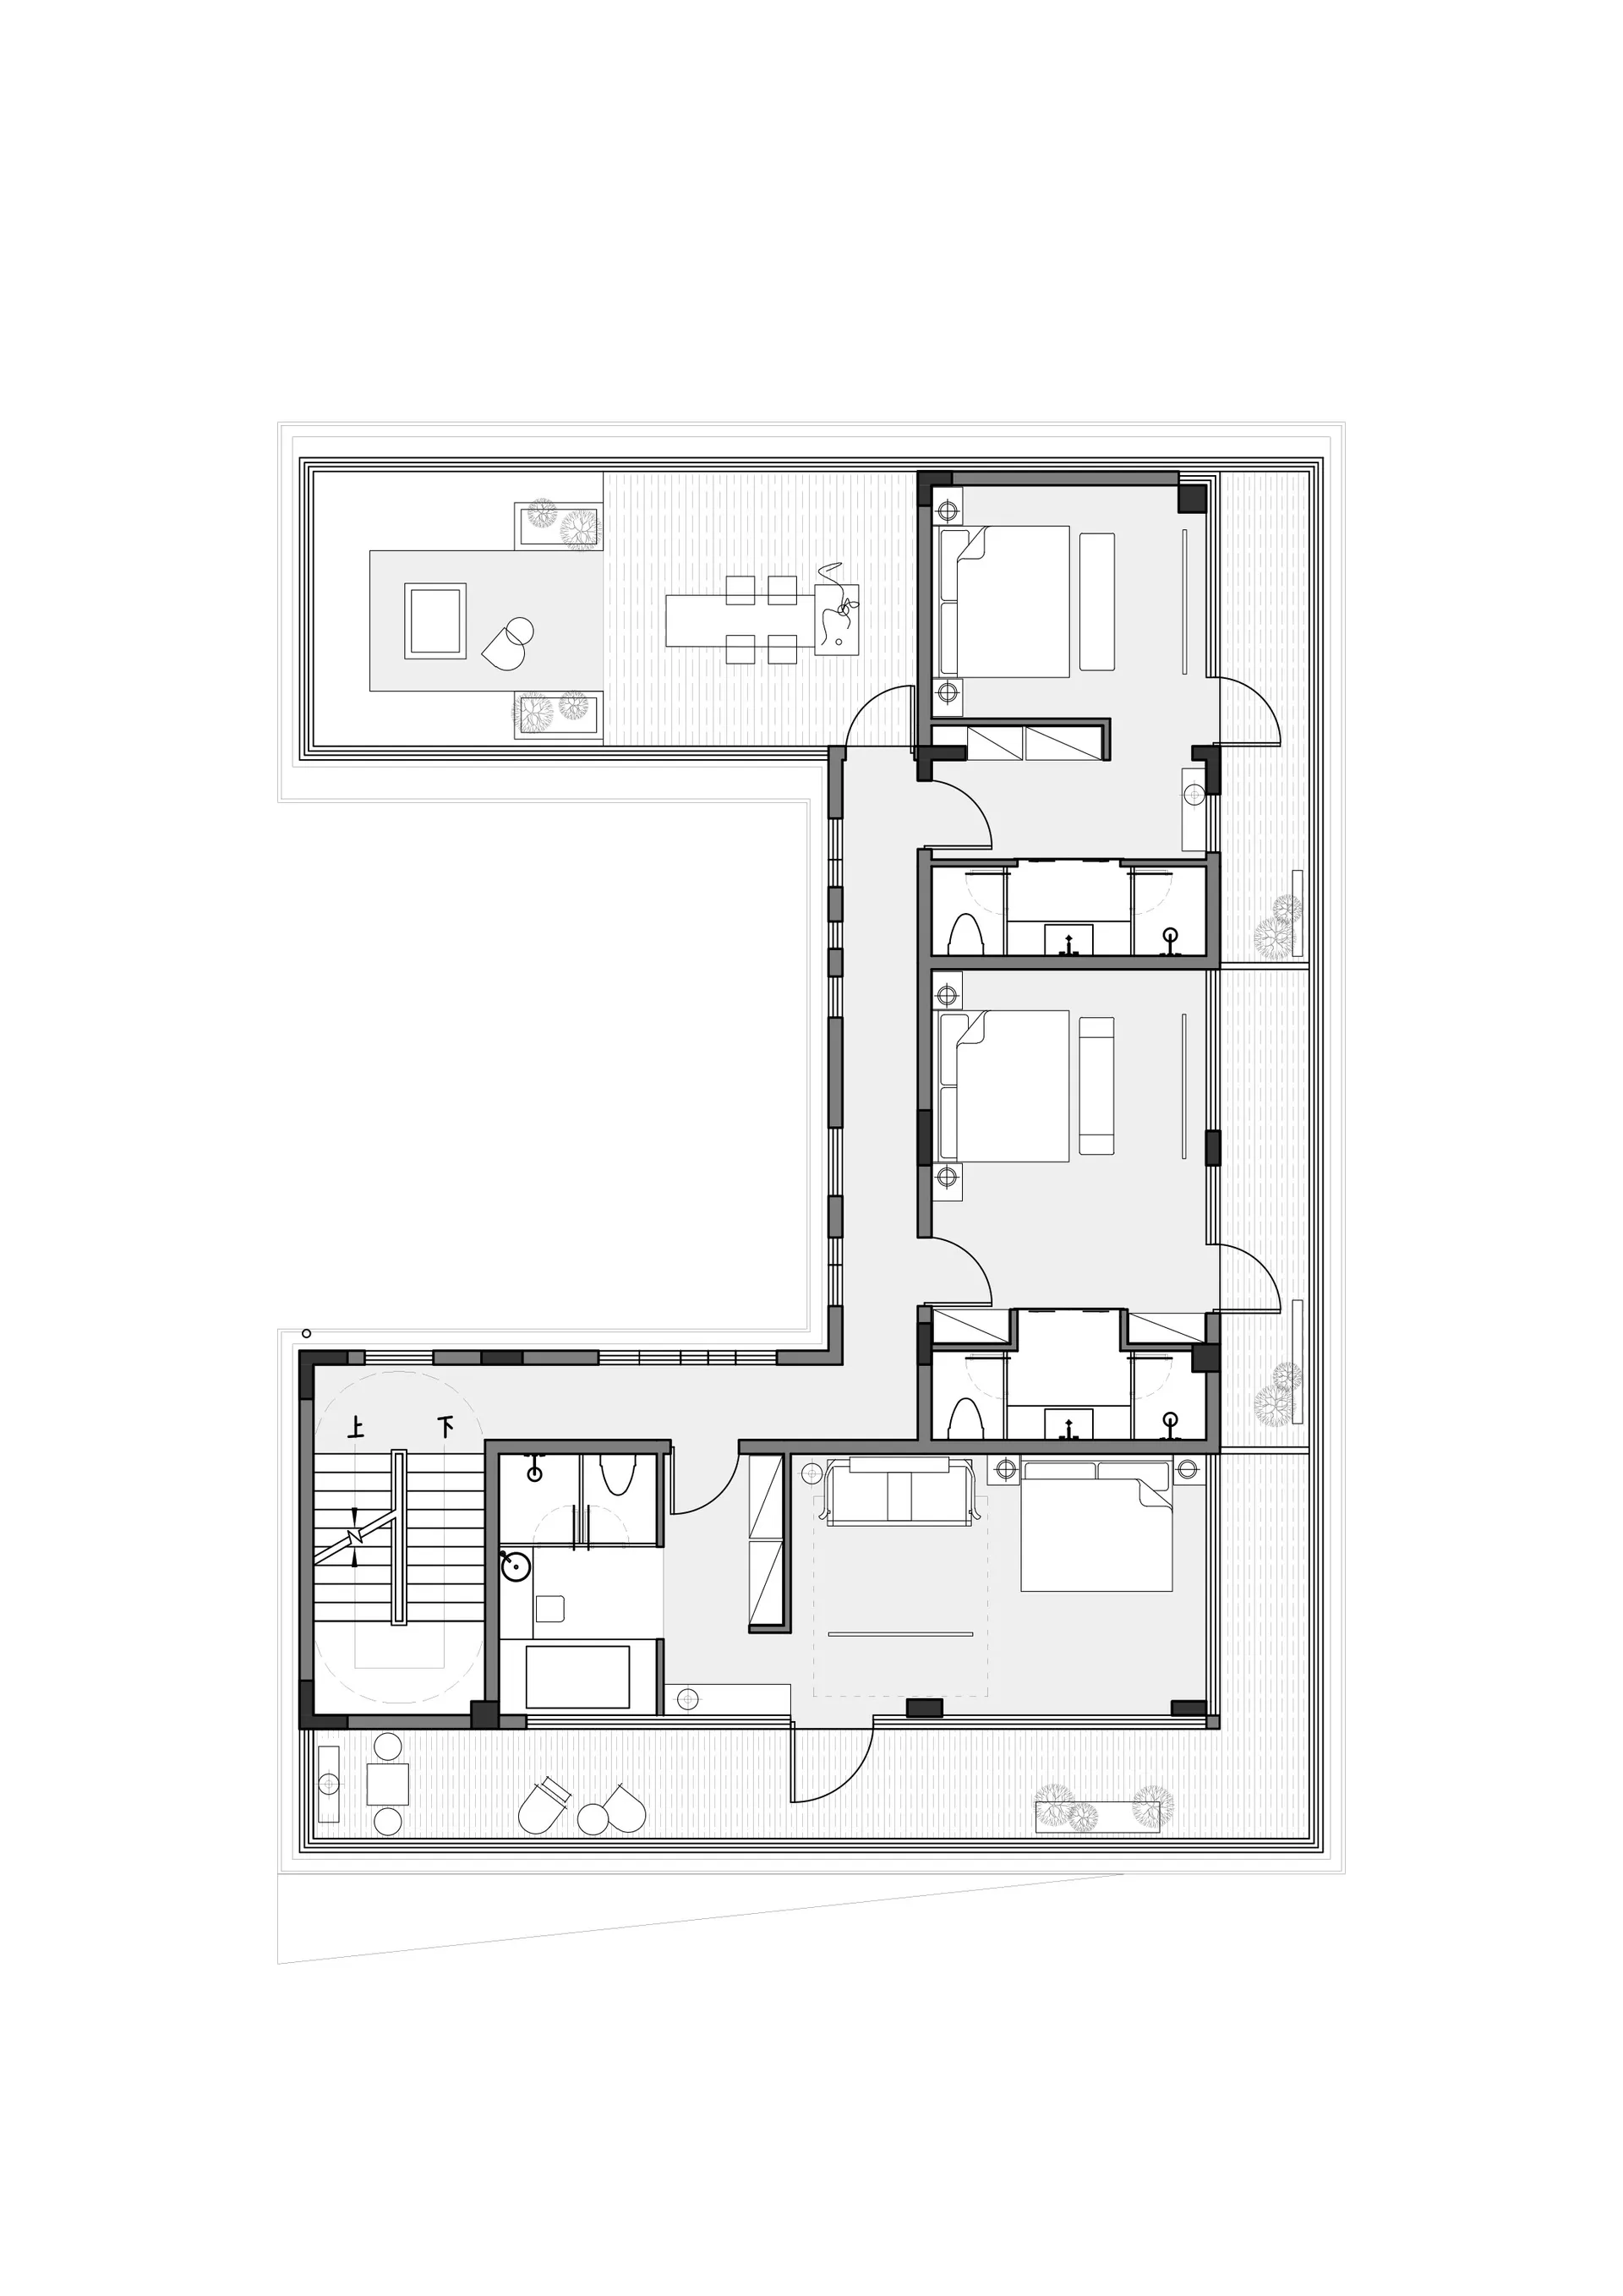
Two-story residential floor plan with modern design, white walls, and natural light from windows

Modern Residential Floor Plan with White Walls

floor plan

Tags

residentialmodernfloor-planwhitebrightairy

Modern Residential Floor Plan with White Walls

floor plan

Tags

residentialmodernfloor-planwhitebrightairy

About this design

Two-story residential floor plan with modern design, white walls, and natural light from windows

Style
floor plan

Related floor plan designs

  • Black and white floor plan of a modern building with clean lines, minimal ornamentation, and clear visibility of room dimensions and layoutModern Building Floor Plan with Concrete and Steel
  • 2D floor plan of a modern bakery with various rooms and clean lines, featuring a kitchen area and other spacesBread Works Floor Plan with Modern Layout
  • 2D floor plan of a modern hotel with multiple rooms, dining areas, and sitting areas, featuring clear labels and lineworkModern Hotel Floor Plan with Multiple Rooms
  • Detailed office building plan on paperOffice Building Floor Plan
  • Floor plan of a modern interior design, viewed in 2D technical drawing style, on paper.Modern Interior Design Plan Paper
  • A detailed 2D architectural drawing of a modern residential interior with concrete elements.Modern Residential Concrete Floor Plan
  • White-walled building floor plan with multiple rooms and hallways, minimalistic and functional layoutMinimalist Building Floor Plan
  • Floor plan of a modern architectural design.Modern Floor Plan Technical

Modern Residential Floor Plan with White Walls

H

Henan Anyang Bashu Taihang Resort Hotel Phase II

Two-story residential floor plan with modern design, white walls, and natural light from windows

Modern Residential Floor Plan with White Walls

floor plan

Tags

residentialmodernfloor-planwhitebrightairy

Modern Residential Floor Plan with White Walls

floor plan

Tags

residentialmodernfloor-planwhitebrightairy

About this design

Two-story residential floor plan with modern design, white walls, and natural light from windows

Style
floor plan

Related floor plan designs

  • Black and white floor plan of a modern building with clean lines, minimal ornamentation, and clear visibility of room dimensions and layoutModern Building Floor Plan with Concrete and Steel
  • 2D floor plan of a modern bakery with various rooms and clean lines, featuring a kitchen area and other spacesBread Works Floor Plan with Modern Layout
  • 2D floor plan of a modern hotel with multiple rooms, dining areas, and sitting areas, featuring clear labels and lineworkModern Hotel Floor Plan with Multiple Rooms
  • Detailed office building plan on paperOffice Building Floor Plan
  • Floor plan of a modern interior design, viewed in 2D technical drawing style, on paper.Modern Interior Design Plan Paper
  • A detailed 2D architectural drawing of a modern residential interior with concrete elements.Modern Residential Concrete Floor Plan
  • White-walled building floor plan with multiple rooms and hallways, minimalistic and functional layoutMinimalist Building Floor Plan
  • Floor plan of a modern architectural design.Modern Floor Plan Technical