FeelDesign LogoFeelDesign

Mountain Top Resort Architectural Plan

Sophisticated Floor Plan Project
Sophisticated Floor Plan Project

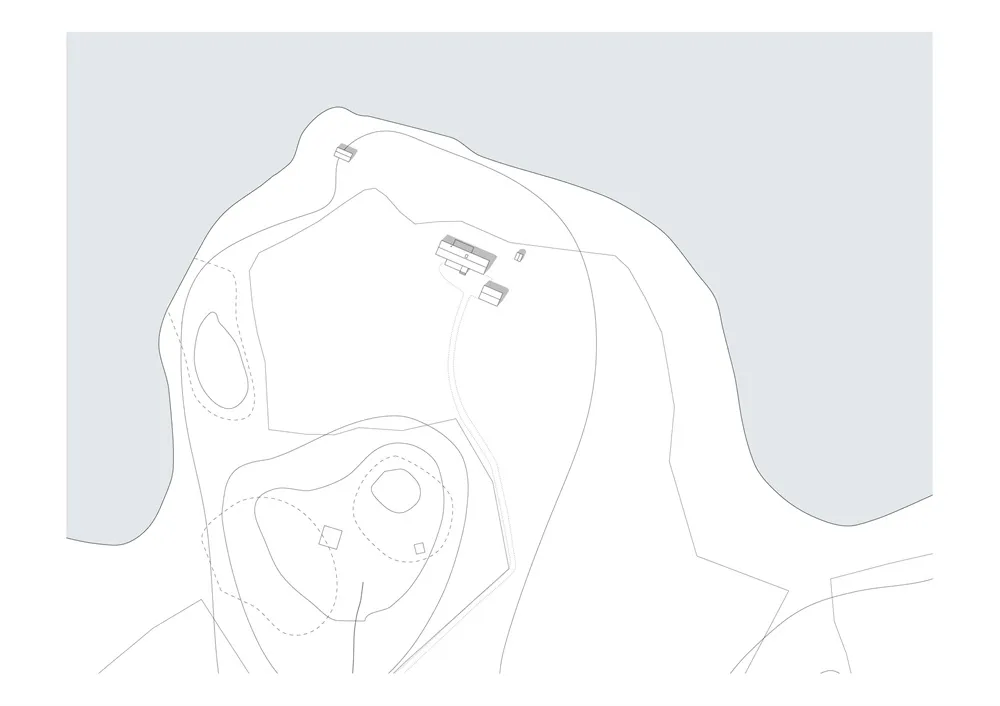
A 2D technical drawing of a mountain-top resort architectural plan, showing various structures and pathways on the topography

Mountain Top Resort Architectural Plan

architectural plan · lines · mountain top resort plan

Architectural plan of a mountain-top resort showcasing mountain range with various facilities for holiday retreat

Tags

mountainresortarchitectural-plantechnical-drawingmountain-range

Mountain Top Resort Architectural Plan

architectural plan · lines · mountain top resort plan

Architectural plan of a mountain-top resort showcasing mountain range with various facilities for holiday retreat

Tags

mountainresortarchitectural-plantechnical-drawingmountain-range

About this design

A 2D technical drawing of a mountain-top resort architectural plan, showing various structures and pathways on the topography

Style
architectural plan
Materials
lines
Subject
mountain top resort plan

Related architectural plan designs

  • Floor plan of a residential house showing various rooms and outdoor spaces.House Plan Layout
  • A detailed architectural blueprint of a cinema hall showing the layout, seating arrangement, and functional zones.Cinema Hall Blueprint
  • Modern interior design floor plan with grey walls and furniture.Modern Interior Grey Plan
  • A detailed architectural floor plan of a restaurant highlighting functional zones such as dining areas, kitchen, and bar.Restaurant Floor Plan
  • A detailed architectural plan showing a modern building with concrete and tiled flooring.Modern Architecture Concrete-Tiled Floor Plan
  • Floor plan of a residential building featuring concrete and glass materials.Residential Plan Concrete and Glass
  • Floor plan of a modern interior designed with concrete and wood elements.Modern Interior Concrete & Wood Floor Plan
  • 2D architectural drawing of an urban development site plan showing buildings, roads, and open spaces.Site Plan - Urban Development

Mountain Top Resort Architectural Plan

Sophisticated Floor Plan Project

Sophisticated Floor Plan Project

A 2D technical drawing of a mountain-top resort architectural plan, showing various structures and pathways on the topography

Mountain Top Resort Architectural Plan

architectural plan · lines · mountain top resort plan

Architectural plan of a mountain-top resort showcasing mountain range with various facilities for holiday retreat

Tags

mountainresortarchitectural-plantechnical-drawingmountain-range

Mountain Top Resort Architectural Plan

architectural plan · lines · mountain top resort plan

Architectural plan of a mountain-top resort showcasing mountain range with various facilities for holiday retreat

Tags

mountainresortarchitectural-plantechnical-drawingmountain-range

About this design

A 2D technical drawing of a mountain-top resort architectural plan, showing various structures and pathways on the topography

Style
architectural plan
Materials
lines
Subject
mountain top resort plan

Related architectural plan designs

  • Floor plan of a residential house showing various rooms and outdoor spaces.House Plan Layout
  • A detailed architectural blueprint of a cinema hall showing the layout, seating arrangement, and functional zones.Cinema Hall Blueprint
  • Modern interior design floor plan with grey walls and furniture.Modern Interior Grey Plan
  • A detailed architectural floor plan of a restaurant highlighting functional zones such as dining areas, kitchen, and bar.Restaurant Floor Plan
  • A detailed architectural plan showing a modern building with concrete and tiled flooring.Modern Architecture Concrete-Tiled Floor Plan
  • Floor plan of a residential building featuring concrete and glass materials.Residential Plan Concrete and Glass
  • Floor plan of a modern interior designed with concrete and wood elements.Modern Interior Concrete & Wood Floor Plan
  • 2D architectural drawing of an urban development site plan showing buildings, roads, and open spaces.Site Plan - Urban Development