FeelDesign LogoFeelDesign

Modern Residential Plan with Wooden Floors

Industrial Floor Plan Space
Industrial Floor Plan Space

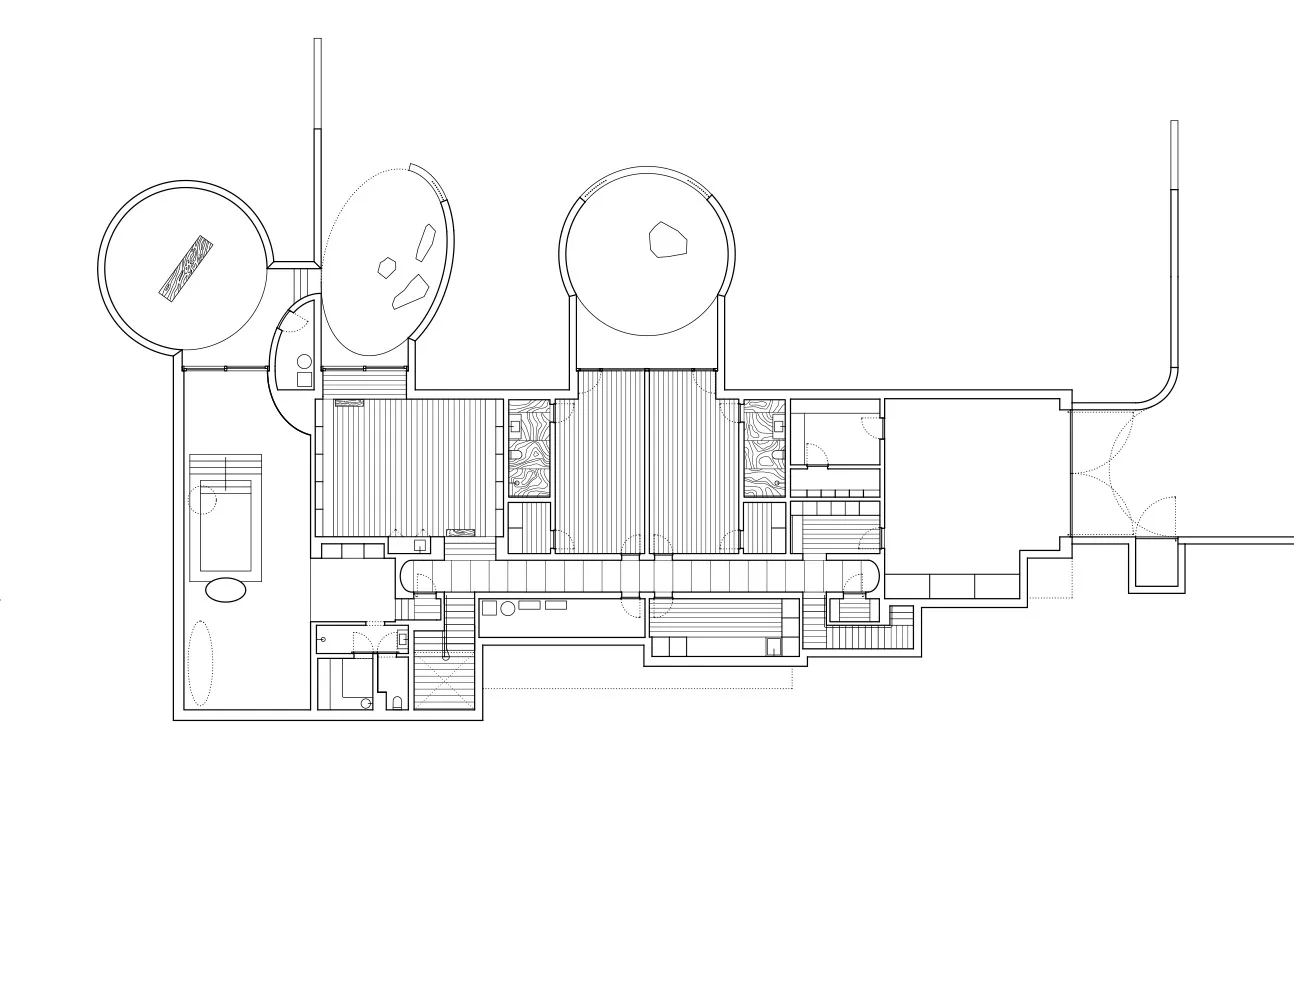
Floor plan of a modern residential building with wooden flooring.

Modern Residential Plan with Wooden Floors

architectural plan · wood · residential

Modern residential building with wooden floors designed for comfortable living with efficient space utilization.

Tags

architecturemodernresidentialfloor-planwooden-floors

Modern Residential Plan with Wooden Floors

architectural plan · wood · residential

Modern residential building with wooden floors designed for comfortable living with efficient space utilization.

Tags

architecturemodernresidentialfloor-planwooden-floors

About this design

Floor plan of a modern residential building with wooden flooring.

Style
architectural plan
Materials
wood
Subject
residential

Related architectural plan designs

  • An architectural plan for a building's ground floor, showing layout and structural components like stairs, windows, and doorwOriginal Ground Floor Plan
  • An architectural drawing showing an exterior view of a building made of concrete.Exterior Concrete Plan
  • This is a detailed architectural floor plan for a residential building, showing the layout of rooms and spaces within the strResidential Plan - Floor Plan
  • A 3D rendering of a modern house's floor plan, showcasing contemporary design elements.Modern House 3D Rendering Floor Plan
  • 2D architectural drawing of a building site with lines, shapes, and annotations indicating different areas and elements.Site Plan | Architecture Floor Plan
  • Detailed architectural plan of an apartment with metal structures, glass windows, and wooden elements.Apartment Layout
  • Urban development plan showing the layout of a city area with roads, buildings, and green spaces.Urban Development Plan
  • An overhead plan of a garden house design showing room layouts, furniture, and landscape elements.Garden House Plan Technical

Modern Residential Plan with Wooden Floors

Industrial Floor Plan Space

Industrial Floor Plan Space

Floor plan of a modern residential building with wooden flooring.

Modern Residential Plan with Wooden Floors

architectural plan · wood · residential

Modern residential building with wooden floors designed for comfortable living with efficient space utilization.

Tags

architecturemodernresidentialfloor-planwooden-floors

Modern Residential Plan with Wooden Floors

architectural plan · wood · residential

Modern residential building with wooden floors designed for comfortable living with efficient space utilization.

Tags

architecturemodernresidentialfloor-planwooden-floors

About this design

Floor plan of a modern residential building with wooden flooring.

Style
architectural plan
Materials
wood
Subject
residential

Related architectural plan designs

  • An architectural plan for a building's ground floor, showing layout and structural components like stairs, windows, and doorwOriginal Ground Floor Plan
  • An architectural drawing showing an exterior view of a building made of concrete.Exterior Concrete Plan
  • This is a detailed architectural floor plan for a residential building, showing the layout of rooms and spaces within the strResidential Plan - Floor Plan
  • A 3D rendering of a modern house's floor plan, showcasing contemporary design elements.Modern House 3D Rendering Floor Plan
  • 2D architectural drawing of a building site with lines, shapes, and annotations indicating different areas and elements.Site Plan | Architecture Floor Plan
  • Detailed architectural plan of an apartment with metal structures, glass windows, and wooden elements.Apartment Layout
  • Urban development plan showing the layout of a city area with roads, buildings, and green spaces.Urban Development Plan
  • An overhead plan of a garden house design showing room layouts, furniture, and landscape elements.Garden House Plan Technical