FeelDesign LogoFeelDesign

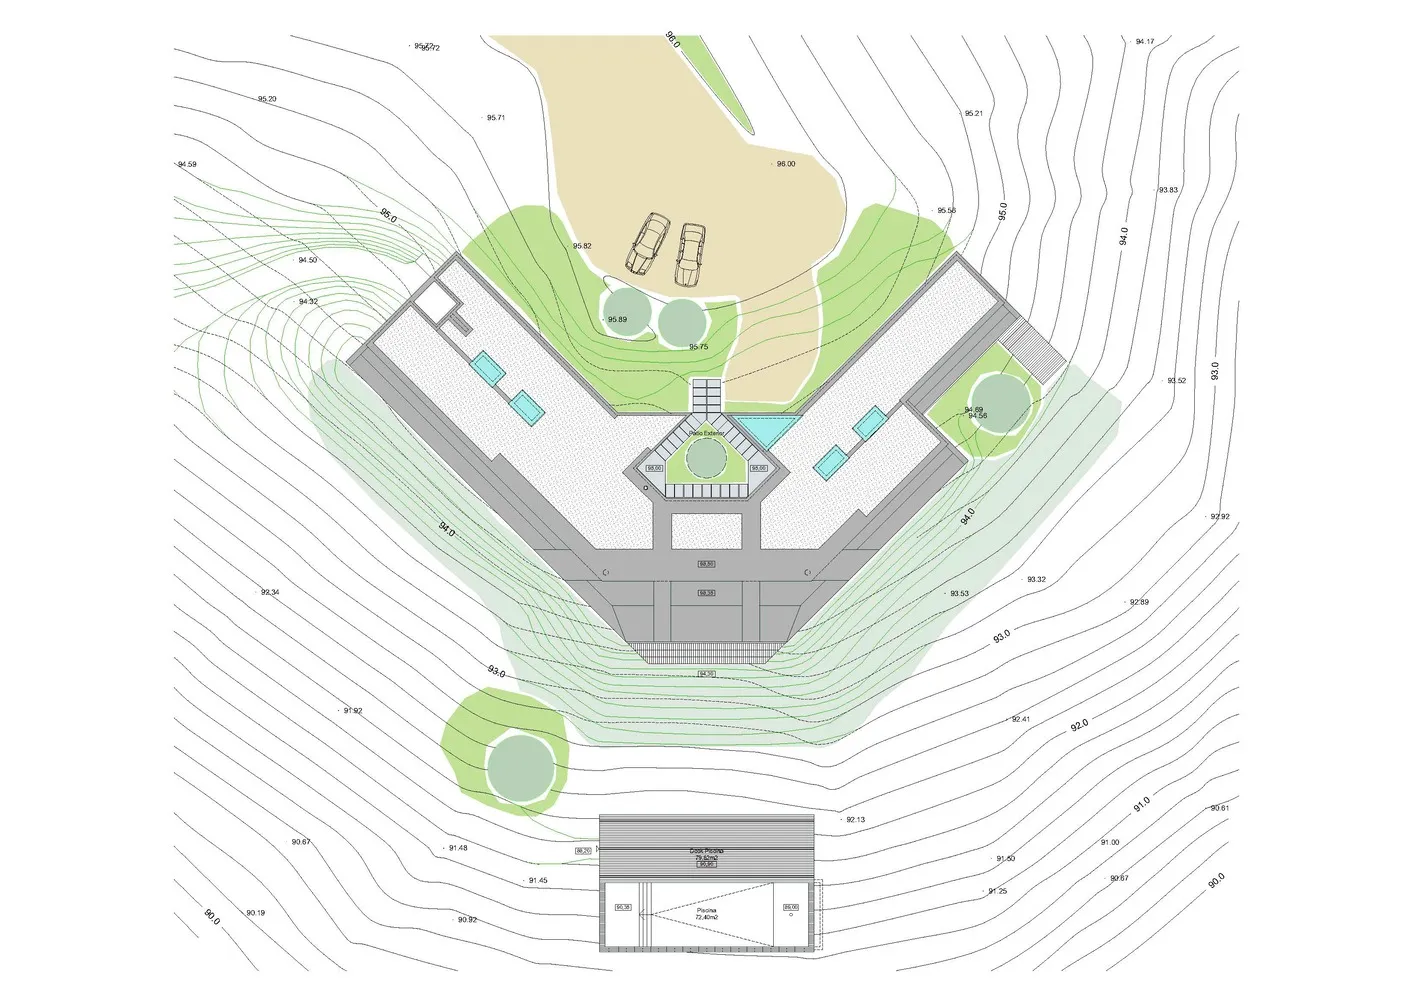
Modern Residential Plan with Landscaped Yards

Elegant Floor Plan Collection
Elegant Floor Plan Collection

A technical drawing of a modern residential design with landscaped yards.

Modern Residential Plan with Landscaped Yards

architectural plan · mixed materials · residential design

Modern residential floor plan featuring landscaped yards and outdoor spaces designed for relaxation and entertainment

Tags

architecturemodern-residential-planlandscape-designoutdoor-spacestechnical-plan

Modern Residential Plan with Landscaped Yards

architectural plan · mixed materials · residential design

Modern residential floor plan featuring landscaped yards and outdoor spaces designed for relaxation and entertainment

Tags

architecturemodern-residential-planlandscape-designoutdoor-spacestechnical-plan

About this design

A technical drawing of a modern residential design with landscaped yards.

Style
architectural plan
Materials
mixed materials
Subject
residential design

Related architectural plan designs

  • Floor plan of a modern, open-plan living space with minimalistic design and mixed materials.Contemporary Room Layout Design
  • A top-down view of a building layout, showing the spatial composition and functional zones.Architectural Plan
  • A detailed 2D architectural floor plan of a building interiorBuilding Interior Floor Plan
  • An architectural floor plan of a residential development showing various residential units and their layout.Residential Development Floor Plan
  • A 3D architectural illustration of a great room with concrete columns, viewed in an isometric perspective.Great-Room Concrete Columns Floor Plan
  • Detailed architectural plan of a modern interior room, featuring various dimensions and design elements.Modern Interior Room Plan
  • Architectural plan of a commercial space featuring a concrete render exterior.Architectural Plan of Commercial Space with Concre
  • A detailed 2D architectural floor plan of a restaurant kitchen, showcasing working stations and storage areas.Architectural Plans: Restaurant Kitchen

Modern Residential Plan with Landscaped Yards

Elegant Floor Plan Collection

Elegant Floor Plan Collection

A technical drawing of a modern residential design with landscaped yards.

Modern Residential Plan with Landscaped Yards

architectural plan · mixed materials · residential design

Modern residential floor plan featuring landscaped yards and outdoor spaces designed for relaxation and entertainment

Tags

architecturemodern-residential-planlandscape-designoutdoor-spacestechnical-plan

Modern Residential Plan with Landscaped Yards

architectural plan · mixed materials · residential design

Modern residential floor plan featuring landscaped yards and outdoor spaces designed for relaxation and entertainment

Tags

architecturemodern-residential-planlandscape-designoutdoor-spacestechnical-plan

About this design

A technical drawing of a modern residential design with landscaped yards.

Style
architectural plan
Materials
mixed materials
Subject
residential design

Related architectural plan designs

  • Floor plan of a modern, open-plan living space with minimalistic design and mixed materials.Contemporary Room Layout Design
  • A top-down view of a building layout, showing the spatial composition and functional zones.Architectural Plan
  • A detailed 2D architectural floor plan of a building interiorBuilding Interior Floor Plan
  • An architectural floor plan of a residential development showing various residential units and their layout.Residential Development Floor Plan
  • A 3D architectural illustration of a great room with concrete columns, viewed in an isometric perspective.Great-Room Concrete Columns Floor Plan
  • Detailed architectural plan of a modern interior room, featuring various dimensions and design elements.Modern Interior Room Plan
  • Architectural plan of a commercial space featuring a concrete render exterior.Architectural Plan of Commercial Space with Concre
  • A detailed 2D architectural floor plan of a restaurant kitchen, showcasing working stations and storage areas.Architectural Plans: Restaurant Kitchen