FeelDesign LogoFeelDesign

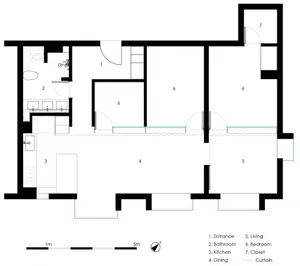
Modern Residential Interior Floor Plan

Chic Living Room Project
Chic Living Room Project

A detailed 2D architectural drawing of a residential interior floor plan showcasing contemporary design elements.

Modern Residential Interior Floor Plan

architecture · minimalist · residential interior floor plan

This modern residential interior floor plan highlights a minimalist aesthetic with functional zones and contemporary design elements.

Tags

modernresidentialinteriorfloor-planminimalist

Modern Residential Interior Floor Plan

architecture · minimalist · residential interior floor plan

This modern residential interior floor plan highlights a minimalist aesthetic with functional zones and contemporary design elements.

Tags

modernresidentialinteriorfloor-planminimalist

About this design

A detailed 2D architectural drawing of a residential interior floor plan showcasing contemporary design elements.

Style
architecture
Materials
minimalist
Subject
residential interior floor plan

Related architecture designs

  • A modern room featuring metal blinds, a concrete column, and a wooden floor.Modern Room with Metal Blinds and Concrete Column
  • Schematic layout of a modern residential condo interior.Modern Residential Condo Floor Plan
  • A modern residential building with white stucco walls and a curved stone pathway, overlooking the ocean.Modern Residential with White Stucco
  • A modern storefront with a glass facade and white interior.Modern Glass Storefront Interior
  • Metal staircases in an urban setting with an open, industrial design.Metal Staircase in the Urban Landscape
  • A modern building with a glass window reflecting the blue sky.Modern Building with Glass Window
  • Ground and first floor layout of a modern residential building with labeled rooms and spaces.Modern Residential Floor Plan
  • A vacation home with a wooden deck, stone walls, and a concrete pool overlooking the ocean.Vacation Home with Ocean View

Modern Residential Interior Floor Plan

Chic Living Room Project

Chic Living Room Project

A detailed 2D architectural drawing of a residential interior floor plan showcasing contemporary design elements.

Modern Residential Interior Floor Plan

architecture · minimalist · residential interior floor plan

This modern residential interior floor plan highlights a minimalist aesthetic with functional zones and contemporary design elements.

Tags

modernresidentialinteriorfloor-planminimalist

Modern Residential Interior Floor Plan

architecture · minimalist · residential interior floor plan

This modern residential interior floor plan highlights a minimalist aesthetic with functional zones and contemporary design elements.

Tags

modernresidentialinteriorfloor-planminimalist

About this design

A detailed 2D architectural drawing of a residential interior floor plan showcasing contemporary design elements.

Style
architecture
Materials
minimalist
Subject
residential interior floor plan

Related architecture designs

  • A modern room featuring metal blinds, a concrete column, and a wooden floor.Modern Room with Metal Blinds and Concrete Column
  • Schematic layout of a modern residential condo interior.Modern Residential Condo Floor Plan
  • A modern residential building with white stucco walls and a curved stone pathway, overlooking the ocean.Modern Residential with White Stucco
  • A modern storefront with a glass facade and white interior.Modern Glass Storefront Interior
  • Metal staircases in an urban setting with an open, industrial design.Metal Staircase in the Urban Landscape
  • A modern building with a glass window reflecting the blue sky.Modern Building with Glass Window
  • Ground and first floor layout of a modern residential building with labeled rooms and spaces.Modern Residential Floor Plan
  • A vacation home with a wooden deck, stone walls, and a concrete pool overlooking the ocean.Vacation Home with Ocean View