FeelDesign LogoFeelDesign

Modern Residential Layout

Elegant Floor Plan Space
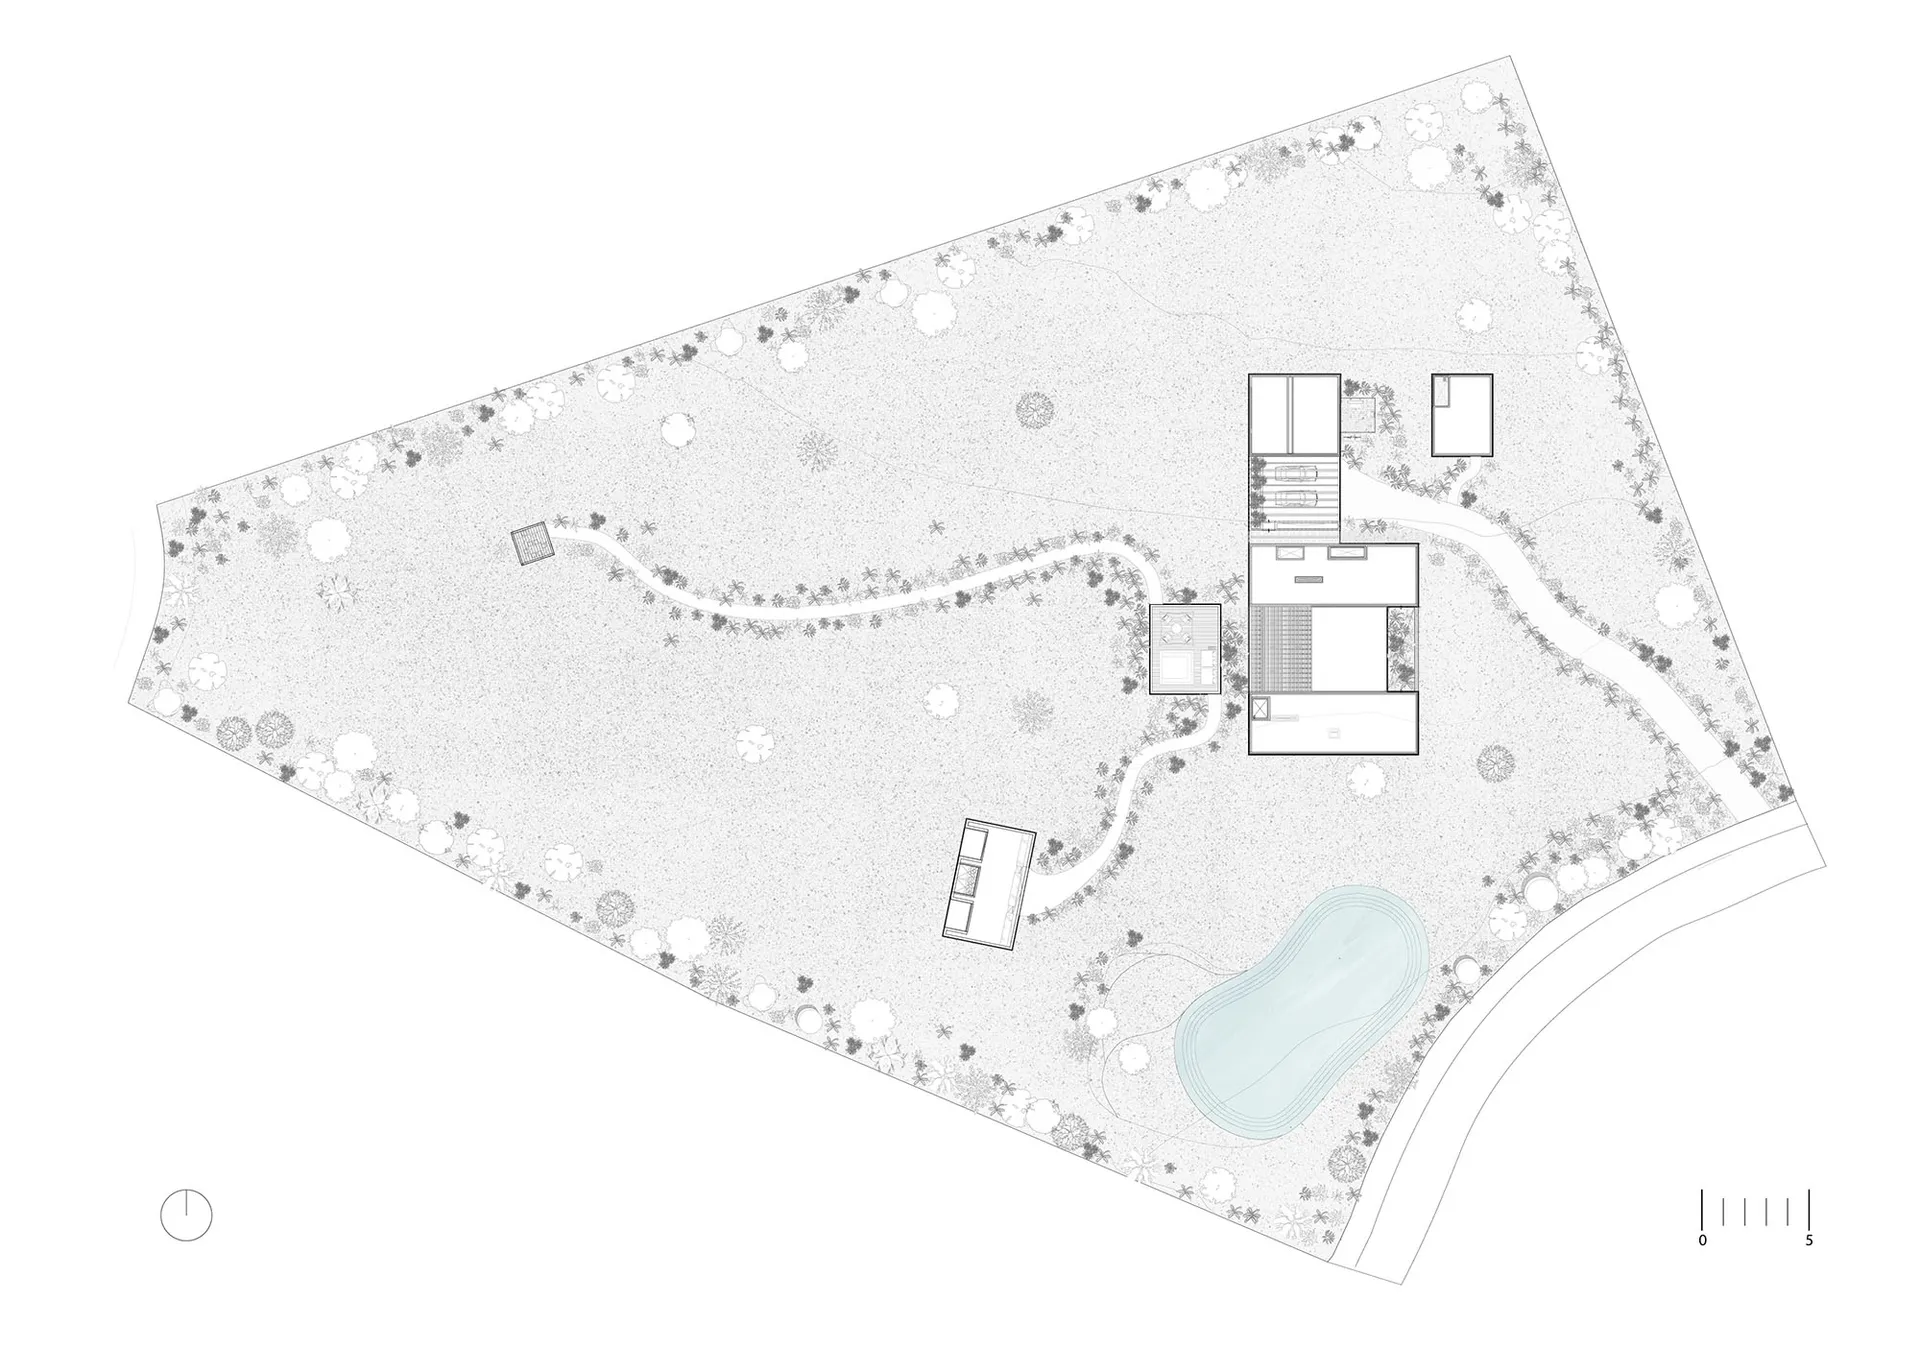
Elegant Floor Plan Space

Floor plan of a modern residential layout.

Modern Residential Layout

modern · mixed · residential layout

Modern residential layout featuring contemporary architectural design with mixed materials and open space.

Tags

architecturemodernlayoutmixed materialsresidential

Modern Residential Layout

modern · mixed · residential layout

Modern residential layout featuring contemporary architectural design with mixed materials and open space.

Tags

architecturemodernlayoutmixed materialsresidential

About this design

Floor plan of a modern residential layout.

Style
modern
Materials
mixed
Subject
residential layout

Related modern designs

  • A modern architectural detail featuring glass panels and a curved brick wall.Modern Glass Architectural Detail
  • A modern brick structure with a garden in the foreground, featuring blue flowers and a reflective pool.Modern Brick Architecture in Garden
  • A modern minimalist lobby with concrete surfaces and a transparent walkway over green carpeting.Modern Minimalist Concrete Lobby
  • Glass corridor with green reflections and metallic detailsModern Glass Corridor Reflections
  • Modern interior space with illuminated glass elements and lightingModern Interior Glass Lit
  • A modern interior design featuring a metallic table with a green surface.Modern Interior Design: Metallic Table
  • Modern photography studio featuring glass and concrete designsModern Photography Studio with Glass and Concrete
  • A modern lobby featuring concrete and marble materials.Modern Lobby Concrete Marble

Modern Residential Layout

Elegant Floor Plan Space

Elegant Floor Plan Space

Floor plan of a modern residential layout.

Modern Residential Layout

modern · mixed · residential layout

Modern residential layout featuring contemporary architectural design with mixed materials and open space.

Tags

architecturemodernlayoutmixed materialsresidential

Modern Residential Layout

modern · mixed · residential layout

Modern residential layout featuring contemporary architectural design with mixed materials and open space.

Tags

architecturemodernlayoutmixed materialsresidential

About this design

Floor plan of a modern residential layout.

Style
modern
Materials
mixed
Subject
residential layout

Related modern designs

  • A modern architectural detail featuring glass panels and a curved brick wall.Modern Glass Architectural Detail
  • A modern brick structure with a garden in the foreground, featuring blue flowers and a reflective pool.Modern Brick Architecture in Garden
  • A modern minimalist lobby with concrete surfaces and a transparent walkway over green carpeting.Modern Minimalist Concrete Lobby
  • Glass corridor with green reflections and metallic detailsModern Glass Corridor Reflections
  • Modern interior space with illuminated glass elements and lightingModern Interior Glass Lit
  • A modern interior design featuring a metallic table with a green surface.Modern Interior Design: Metallic Table
  • Modern photography studio featuring glass and concrete designsModern Photography Studio with Glass and Concrete
  • A modern lobby featuring concrete and marble materials.Modern Lobby Concrete Marble