FeelDesign LogoFeelDesign

Modern Residential Layout

Chic Bedroom Collection
Chic Bedroom Collection

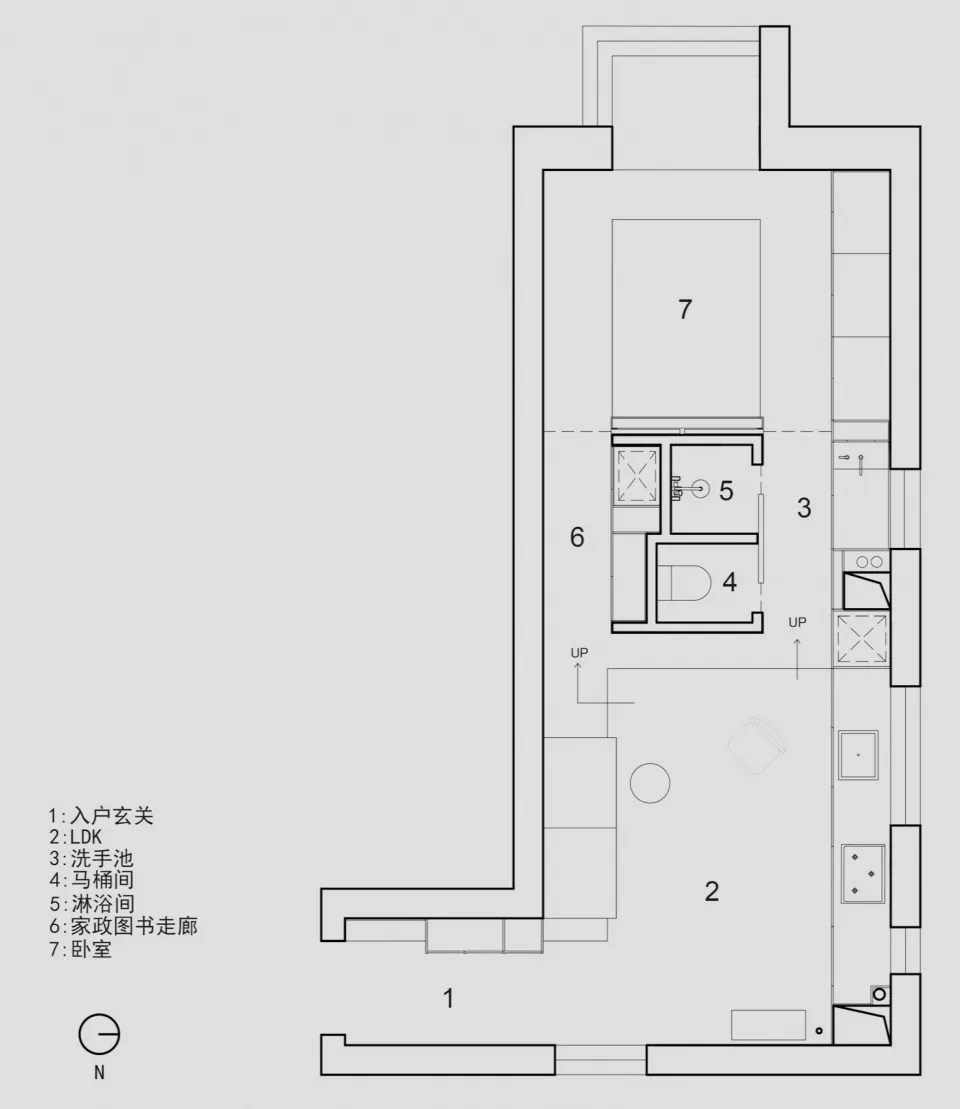
Modern residential layout with kitchen, living room, and bathroom.

Modern Residential Layout

interior design · mixed materials · residential layout

A modern residential layout featuring a kitchen, living room, and bathroom.

Tags

moderninteriordesignresidentiallayout

Modern Residential Layout

interior design · mixed materials · residential layout

A modern residential layout featuring a kitchen, living room, and bathroom.

Tags

moderninteriordesignresidentiallayout

About this design

Modern residential layout with kitchen, living room, and bathroom.

Style
interior design
Materials
mixed materials
Subject
residential layout

Related interior design designs

  • A detailed floor plan of a modern residential interiorModern Residential Layout
  • Floor plan of a modern residential interior with labeled rooms and technical dimensions.Modern Residential Layout
  • Floor plan of a modern residential space with a living room, bedroom, bathroom, and staircase.Modern Residential Layout
  • Floor plan of a modern residential layout with a glass door.Modern Residential Layout with Glass Door
  • A detailed 2D architectural drawing of a modern residential layout, showcasing minimalist design principles.Modern Residential Layout Minimalist
  • Modern residential space featuring a minimalist library area with wooden shelves and a stairs leading up to a higher level.Modern Residential Library Interior
  • A modern residential library featuring wooden shelves and furniture.Modern Residential Library with Wooden Shelves
  • A modern residential library featuring wooden shelving and a glass staircase.Modern Residential Library Wooden Shelving