FeelDesign LogoFeelDesign

Modern Residential Floor Plan

Industrial Floor Plan Project
Industrial Floor Plan Project

A detailed 2D architectural drawing showing the layout of a modern residential space.

Modern Residential Floor Plan

architecture · mixed media · residential interior

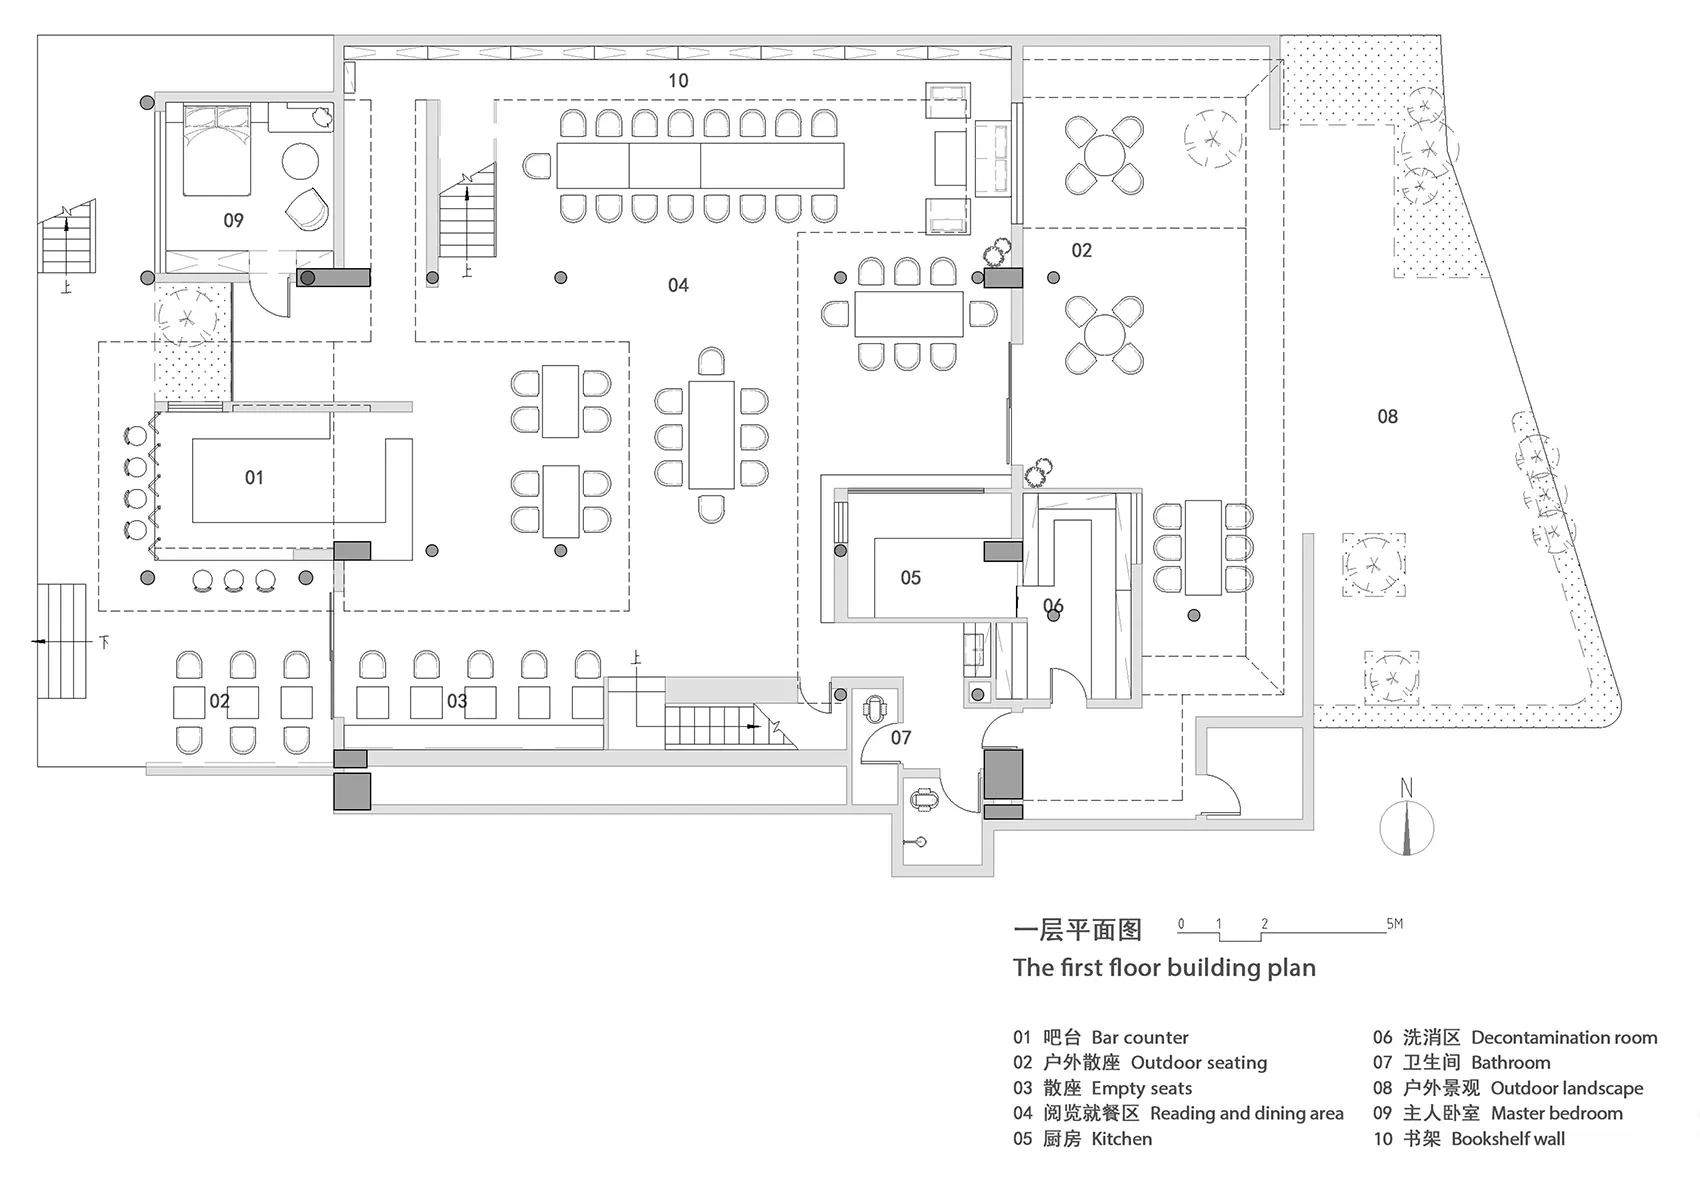
The first floor building plan of a modern residential interior, featuring various functional zones such as a master bedroom, kitchen, and reading/dining areas.

Tags

architecturemoderninteriorresidentialfloor-plan

Modern Residential Floor Plan

architecture · mixed media · residential interior

The first floor building plan of a modern residential interior, featuring various functional zones such as a master bedroom, kitchen, and reading/dining areas.

Tags

architecturemoderninteriorresidentialfloor-plan

About this design

A detailed 2D architectural drawing showing the layout of a modern residential space.

Style
architecture
Materials
mixed media
Subject
residential interior

Related architecture designs

  • A medieval stone tower with a flag on top, set against a mountainous backdrop.Medieval Stone Tower
  • Modern building floor plan showcasing concrete floors with a ladder in the middle.Modern Building Concrete Floors
  • A traditional Chinese architectural structure with wooden beams, stone pillars, and clay tiles.Traditional Chinese Architecture
  • A modern lobby with glass walls, high ceiling, and wooden interior decor.Modern Lobby with Glass Walls
  • Aerial view of modern residential architecture featuring glass, concrete, and wood materials.Modern Residential Architecture with Glass, Concre
  • An outdoor space at night with concrete walls, a glass pavilion, and plants.Modern Outdoor Space at Night with Concrete, Glass
  • A man sits on a concrete ledge with his black dog in front of a large glass window in a modern apartment building.Modern Concrete Apartment Interior
  • A modern poolside area with concrete walkways and illuminated pool at night, overlooking a cityscape under a dark, cloudy skyPoolside Concrete Night Sky

Modern Residential Floor Plan

Industrial Floor Plan Project

Industrial Floor Plan Project

A detailed 2D architectural drawing showing the layout of a modern residential space.

Modern Residential Floor Plan

architecture · mixed media · residential interior

The first floor building plan of a modern residential interior, featuring various functional zones such as a master bedroom, kitchen, and reading/dining areas.

Tags

architecturemoderninteriorresidentialfloor-plan

Modern Residential Floor Plan

architecture · mixed media · residential interior

The first floor building plan of a modern residential interior, featuring various functional zones such as a master bedroom, kitchen, and reading/dining areas.

Tags

architecturemoderninteriorresidentialfloor-plan

About this design

A detailed 2D architectural drawing showing the layout of a modern residential space.

Style
architecture
Materials
mixed media
Subject
residential interior

Related architecture designs

  • A medieval stone tower with a flag on top, set against a mountainous backdrop.Medieval Stone Tower
  • Modern building floor plan showcasing concrete floors with a ladder in the middle.Modern Building Concrete Floors
  • A traditional Chinese architectural structure with wooden beams, stone pillars, and clay tiles.Traditional Chinese Architecture
  • A modern lobby with glass walls, high ceiling, and wooden interior decor.Modern Lobby with Glass Walls
  • Aerial view of modern residential architecture featuring glass, concrete, and wood materials.Modern Residential Architecture with Glass, Concre
  • An outdoor space at night with concrete walls, a glass pavilion, and plants.Modern Outdoor Space at Night with Concrete, Glass
  • A man sits on a concrete ledge with his black dog in front of a large glass window in a modern apartment building.Modern Concrete Apartment Interior
  • A modern poolside area with concrete walkways and illuminated pool at night, overlooking a cityscape under a dark, cloudy skyPoolside Concrete Night Sky