FeelDesign LogoFeelDesign

Modern Residential 2D Plan

Sophisticated Exterior Project
Sophisticated Exterior Project

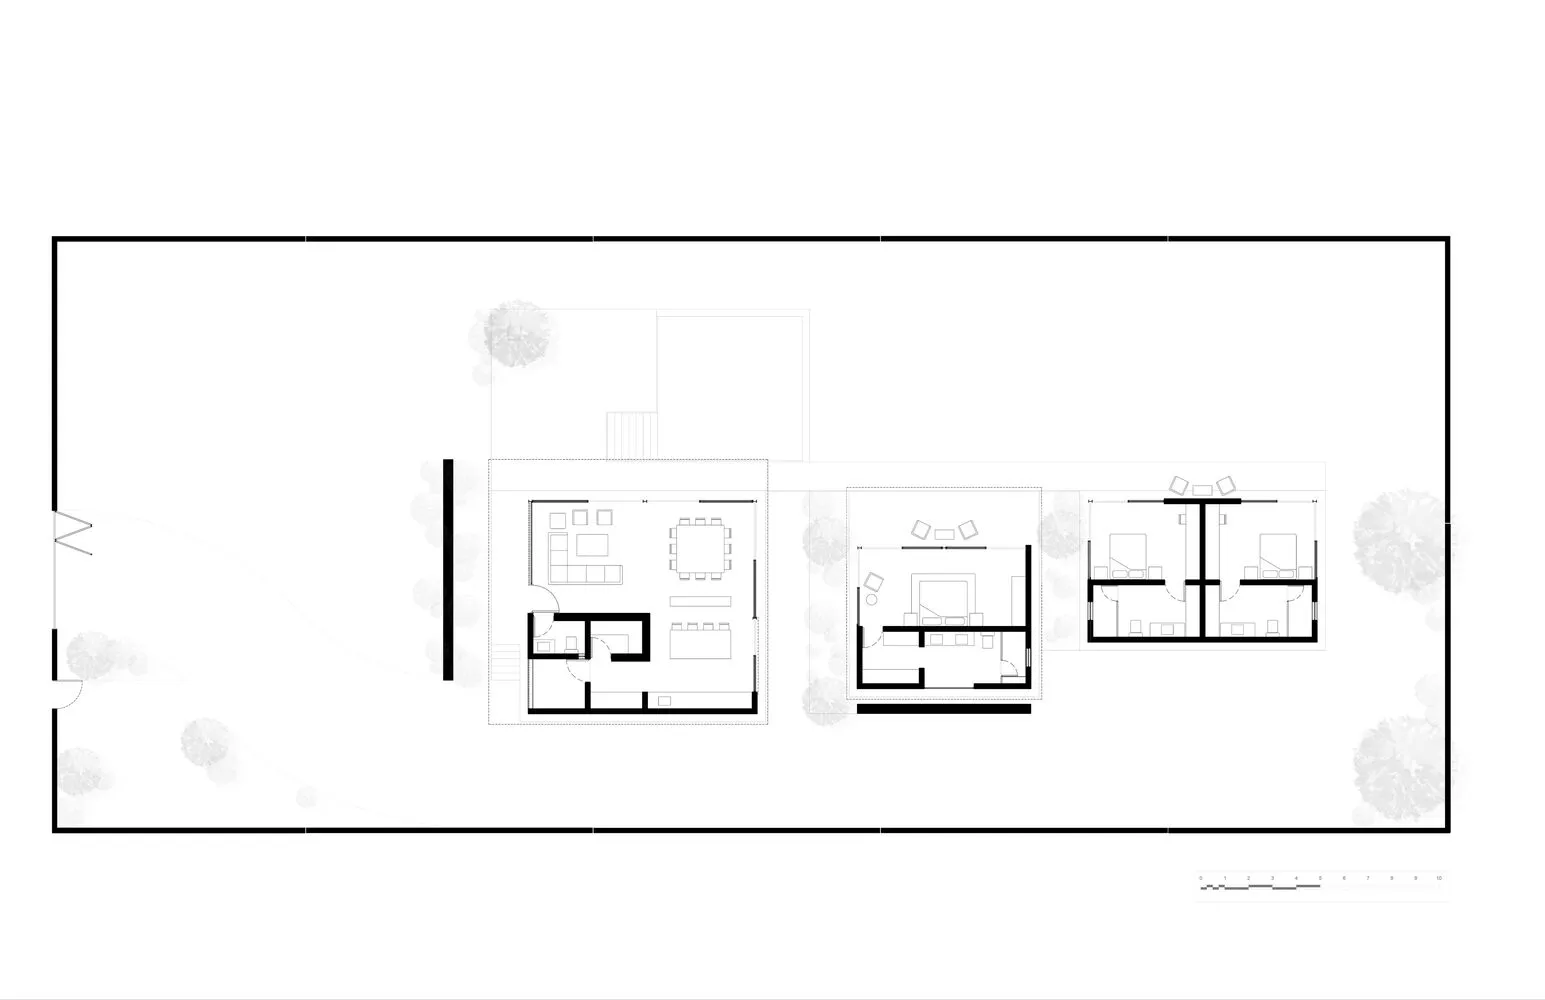
Modern residential floor plan with open concept living areas and a large backyard.

Modern Residential 2D Plan

modern · mixed · residential plan

Modern residential space showcasing an open layout and contemporary design features for improved living and entertainment

Tags

architecturemodernresidentialfloor planinterior design

Modern Residential 2D Plan

modern · mixed · residential plan

Modern residential space showcasing an open layout and contemporary design features for improved living and entertainment

Tags

architecturemodernresidentialfloor planinterior design

About this design

Modern residential floor plan with open concept living areas and a large backyard.

Style
modern
Materials
mixed
Subject
residential plan

Related modern designs

  • Modern restaurant interior with wooden tables, metal chairs, and glass lighting fixtures.Modern Restaurant Lighting - Mixed Media
  • Modern architecture featuring a floating metal roof supported by wood beams and glass panels.Modern Architecture Floating Roof Wood Glass Metal
  • A modern architectural water feature with metal and concrete elements.Modern Water Feature with Metal and Concrete
  • A modern corridor with a wooden floor and walls extending into the distance.Modern Corridor with Wood Finish
  • Modern storefront with wooden interior and exterior design.Modern Shop with Wooden Design
  • Metal grid window with concrete awning in a modern residential entryway designModern Residential Entryway with Metal Grid Window
  • A modern cafe interior with wooden furniture and a plant.Modern Cafe Interior with Wooden Accents
  • Modern kitchen with a black countertop and wooden shelvesModern Kitchen with Wood Accents

Modern Residential 2D Plan

Sophisticated Exterior Project

Sophisticated Exterior Project

Modern residential floor plan with open concept living areas and a large backyard.

Modern Residential 2D Plan

modern · mixed · residential plan

Modern residential space showcasing an open layout and contemporary design features for improved living and entertainment

Tags

architecturemodernresidentialfloor planinterior design

Modern Residential 2D Plan

modern · mixed · residential plan

Modern residential space showcasing an open layout and contemporary design features for improved living and entertainment

Tags

architecturemodernresidentialfloor planinterior design

About this design

Modern residential floor plan with open concept living areas and a large backyard.

Style
modern
Materials
mixed
Subject
residential plan

Related modern designs

  • Modern restaurant interior with wooden tables, metal chairs, and glass lighting fixtures.Modern Restaurant Lighting - Mixed Media
  • Modern architecture featuring a floating metal roof supported by wood beams and glass panels.Modern Architecture Floating Roof Wood Glass Metal
  • A modern architectural water feature with metal and concrete elements.Modern Water Feature with Metal and Concrete
  • A modern corridor with a wooden floor and walls extending into the distance.Modern Corridor with Wood Finish
  • Modern storefront with wooden interior and exterior design.Modern Shop with Wooden Design
  • Metal grid window with concrete awning in a modern residential entryway designModern Residential Entryway with Metal Grid Window
  • A modern cafe interior with wooden furniture and a plant.Modern Cafe Interior with Wooden Accents
  • Modern kitchen with a black countertop and wooden shelvesModern Kitchen with Wood Accents