FeelDesign LogoFeelDesign

Modern Residential Plan

Contemporary Living Room Concept
Contemporary Living Room Concept

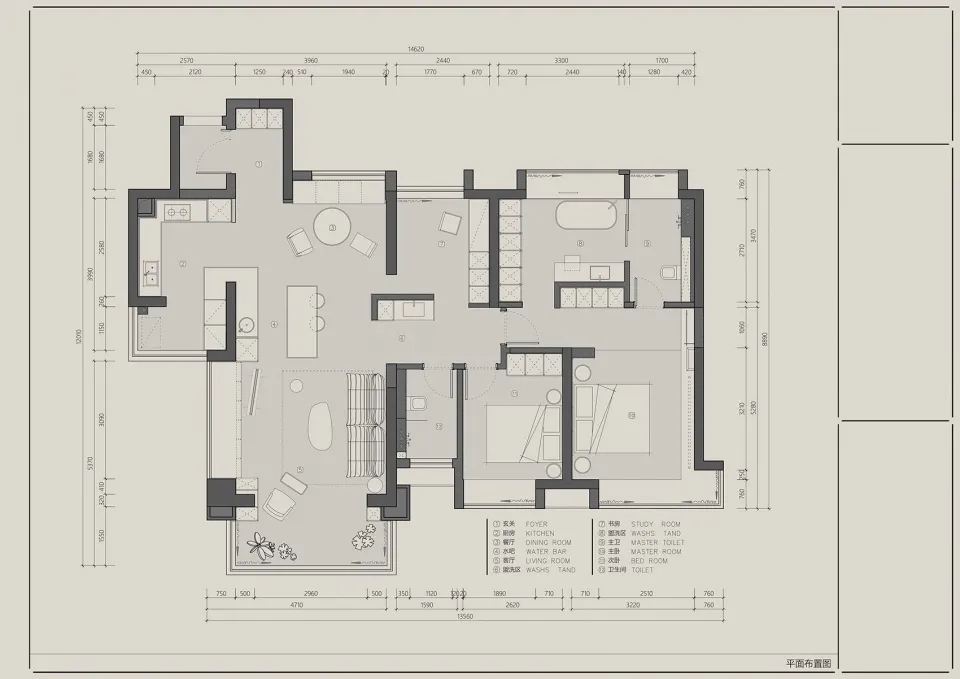
Floor plan of a modern residential interior with living, dining, kitchen, bedroom, and bathroom spaces.

Modern Residential Plan

modern · mixed material · residential plan

Modern residential plan showcasing clean lines and functional design. This layout features a balanced distribution of living, dining, and sleeping spaces, idea

Tags

modernresidential-planopen-conceptclean-linesurban-living

Modern Residential Plan

modern · mixed material · residential plan

Modern residential plan showcasing clean lines and functional design. This layout features a balanced distribution of living, dining, and sleeping spaces, idea

Tags

modernresidential-planopen-conceptclean-linesurban-living

About this design

Floor plan of a modern residential interior with living, dining, kitchen, bedroom, and bathroom spaces.

Style
modern
Materials
mixed material
Subject
residential plan

Related modern designs

  • Floor plan of a modern residential design with open living spaces, bedrooms, and a bathroom.Modern Residential Plan
  • Floor plan of a modern residential living space with open layout, hardwood floors, and glass sliding doors.Modern Residential Living Space Plan
  • Detailed 2D architectural drawing of a modern residential building featuring a prominent concrete material.Modern Residential Plan Concrete
  • Floor plan of a modern residential building with concrete and glass elements.Modern Residential Plan Concrete Glass
  • Aerial view of a modern residential architectural plan featuring concrete and glass materials.Modern Residential Architectural Plan - Concrete a
  • Modern residential architectural plan featuring concrete, glass, and metal elementsModern Residential Plan with Concrete, Glass, and
  • Modern residential floor plan with developed living areas and open-concept design.Modern Residential Plan: Developed Living Space
  • A detailed floor plan of a modern residential layout on a sheet of paper.Modern Residential Plan on Paper