FeelDesign LogoFeelDesign

Modern Residential Plan

Stunning Floor Plan Design
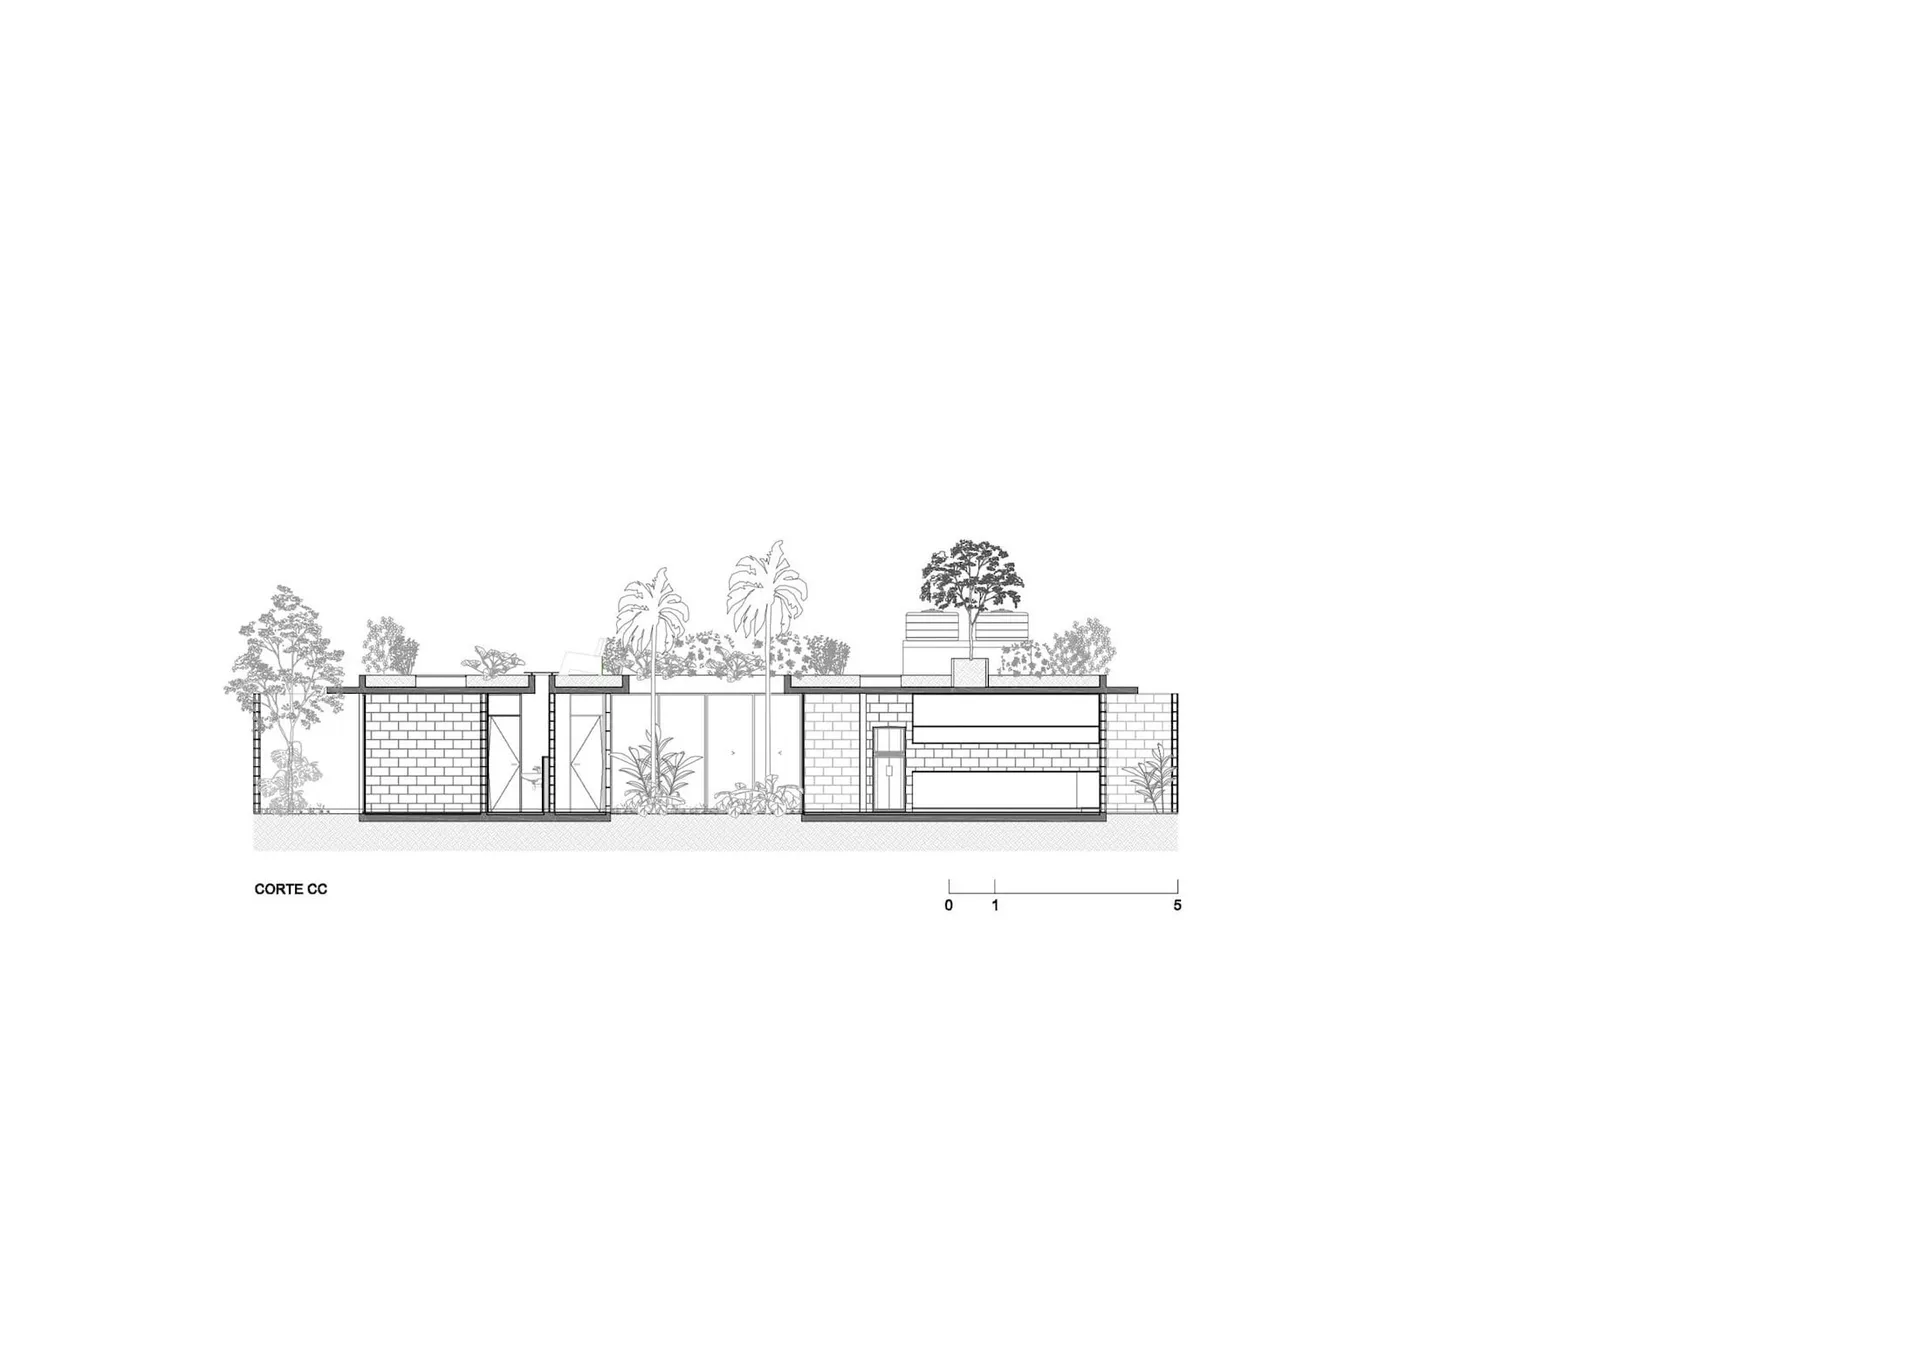
Stunning Floor Plan Design

Modern residential building plan with brick and glass materials.

Modern Residential Plan

architecture · brick, glass · residential

Modern residential architectural floor plan showcasing contemporary design features, including brick and glass materials, for an intersection blend of indoor-ou

Tags

architecturemodernlivingmaterialsinterior

Modern Residential Plan

architecture · brick, glass · residential

Modern residential architectural floor plan showcasing contemporary design features, including brick and glass materials, for an intersection blend of indoor-ou

Tags

architecturemodernlivingmaterialsinterior

About this design

Modern residential building plan with brick and glass materials.

Style
architecture
Materials
brick, glass
Subject
residential

Related architecture designs

  • Ceiling with industrial steel beams and wooden panelsIndustrial Ceiling Steel Beams
  • A modern staircase with black steps and a concrete wall, illuminated by wall-mounted sconces.Modern Black Staircase Concrete Wall
  • A technical plan of a modern interior design featuring metal, glass, and wood materials.Modern Interiors with Metal, Glass, and Wood Plan
  • Modern stone exterior wall with greenery and a garage door.Modern Stone Exterior
  • Minimalist residential floor plan with wood, metal, and glass materials.Minimalist Residential Floor Plan
  • Modern residential commercial space featuring glass walls and a pool.Modern Residential Commercial Space
  • Industrial basement layout plan with offices, storage, and utility rooms.Office Space Basement Layout
  • Modern architectural floor plan featuring a staircase designModern Staircase Floor Plan

Modern Residential Plan

Stunning Floor Plan Design

Stunning Floor Plan Design

Modern residential building plan with brick and glass materials.

Modern Residential Plan

architecture · brick, glass · residential

Modern residential architectural floor plan showcasing contemporary design features, including brick and glass materials, for an intersection blend of indoor-ou

Tags

architecturemodernlivingmaterialsinterior

Modern Residential Plan

architecture · brick, glass · residential

Modern residential architectural floor plan showcasing contemporary design features, including brick and glass materials, for an intersection blend of indoor-ou

Tags

architecturemodernlivingmaterialsinterior

About this design

Modern residential building plan with brick and glass materials.

Style
architecture
Materials
brick, glass
Subject
residential

Related architecture designs

  • Ceiling with industrial steel beams and wooden panelsIndustrial Ceiling Steel Beams
  • A modern staircase with black steps and a concrete wall, illuminated by wall-mounted sconces.Modern Black Staircase Concrete Wall
  • A technical plan of a modern interior design featuring metal, glass, and wood materials.Modern Interiors with Metal, Glass, and Wood Plan
  • Modern stone exterior wall with greenery and a garage door.Modern Stone Exterior
  • Minimalist residential floor plan with wood, metal, and glass materials.Minimalist Residential Floor Plan
  • Modern residential commercial space featuring glass walls and a pool.Modern Residential Commercial Space
  • Industrial basement layout plan with offices, storage, and utility rooms.Office Space Basement Layout
  • Modern architectural floor plan featuring a staircase designModern Staircase Floor Plan