FeelDesign LogoFeelDesign

Modern Restaurant Floor Plan

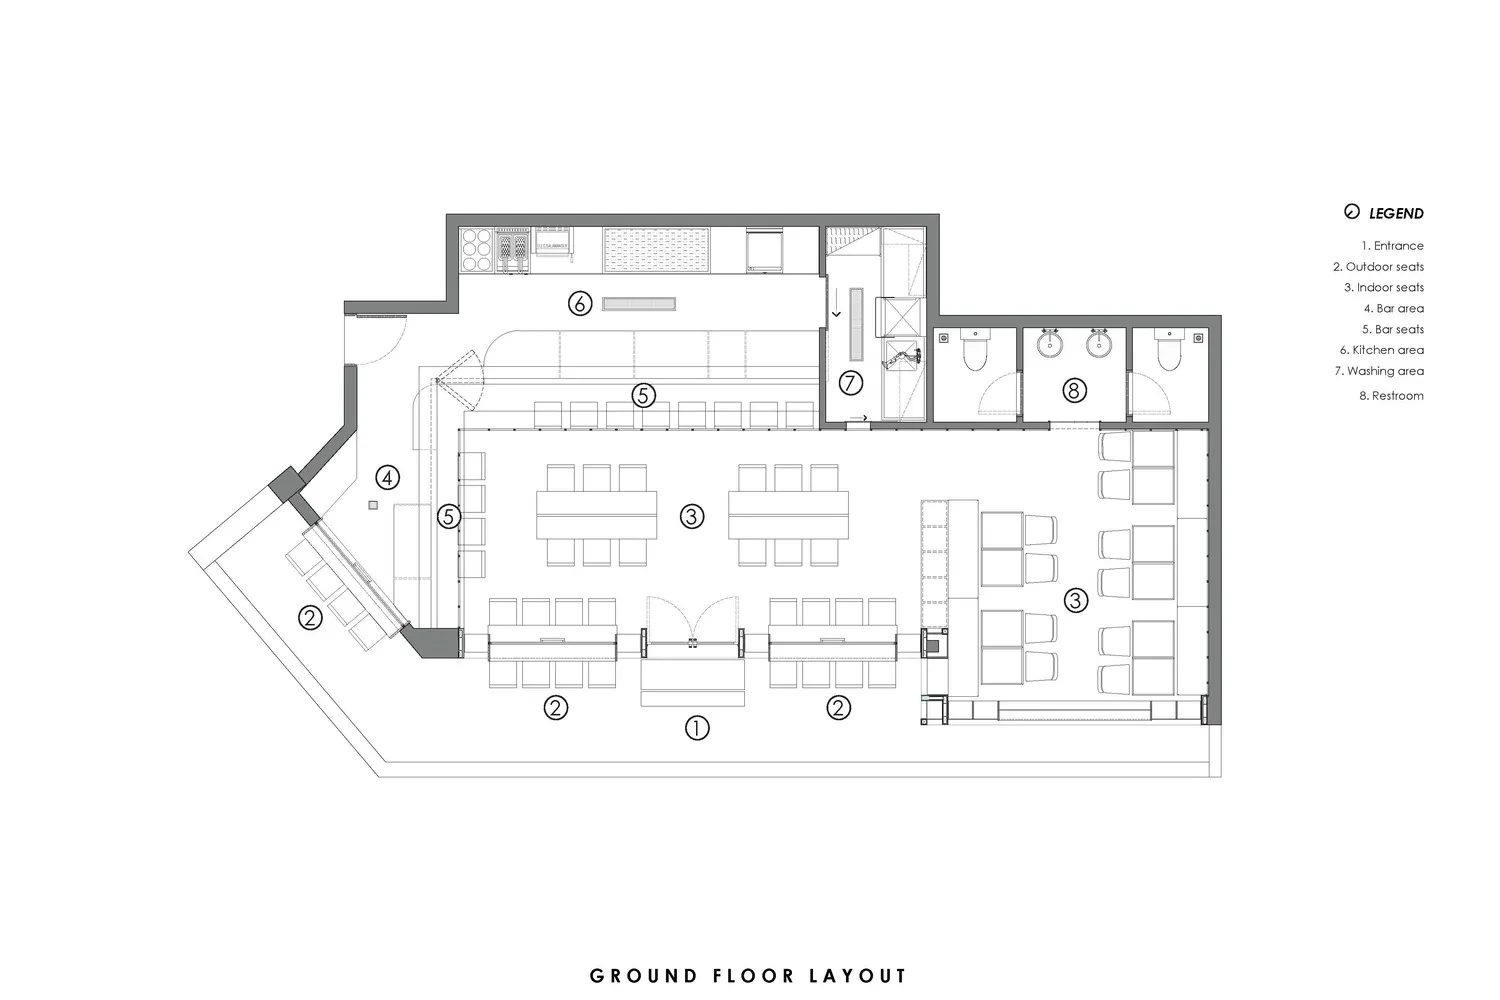
150㎡ Vietnam TINTO Japanese Fusion Cuisine & Bar
150㎡ Vietnam TINTO Japanese Fusion Cuisine & Bar

2D floor plan of a modern restaurant with various rooms and clear indications of different spaces and their functions

Modern Restaurant Floor Plan

restaurant · floor plan

Tags

restaurantmodernsophisticatedupscaleblueprintlayout

Modern Restaurant Floor Plan

restaurant · floor plan

Tags

restaurantmodernsophisticatedupscaleblueprintlayout

About this design

2D floor plan of a modern restaurant with various rooms and clear indications of different spaces and their functions

Style
restaurant
Subject
floor plan

Related restaurant designs

  • Modern restaurant interior with dining area, kitchen sinks, and ample seating optionsModern Restaurant Interior with Dining Area
  • Cozy restaurant interior with a bar area, wooden elements, and dim lightingModern Restaurant with Wooden Accents
  • Empty restaurant interior with concrete walls and floors, dimly lit with tables and chairs arranged throughout the spaceIndustrial Restaurant Space with Concrete Walls
  • A restaurant interior with a stone wall and a sign reading Bon Appetit, creating a warm and inviting atmosphereElegant Restaurant with Stone Wall and Sign
  • A well-lit restaurant interior with stone and wood walls, tables, and chairs, creating a warm and inviting atmosphereCozy Restaurant Entrance with Stone and Wood Accents
  • A modern restaurant interior with a glass display case showcasing sandwiches and cakes, surrounded by neutral-toned walls and a minimalist aestheticModern Restaurant with Glass Display Case
  • A restaurant interior with a bar area, dining tables, and comfortable seating for patronsCozy Restaurant with Bar and Dining Area
  • Empty restaurant interior with concrete walls, high ceilings, and scattered chairs, conveying a clean and functional atmosphereIndustrial Restaurant Space with Concrete Walls

Modern Restaurant Floor Plan

150㎡ Vietnam TINTO Japanese Fusion Cuisine & Bar

150㎡ Vietnam TINTO Japanese Fusion Cuisine & Bar

2D floor plan of a modern restaurant with various rooms and clear indications of different spaces and their functions

Modern Restaurant Floor Plan

restaurant · floor plan

Tags

restaurantmodernsophisticatedupscaleblueprintlayout

Modern Restaurant Floor Plan

restaurant · floor plan

Tags

restaurantmodernsophisticatedupscaleblueprintlayout

About this design

2D floor plan of a modern restaurant with various rooms and clear indications of different spaces and their functions

Style
restaurant
Subject
floor plan

Related restaurant designs

  • Modern restaurant interior with dining area, kitchen sinks, and ample seating optionsModern Restaurant Interior with Dining Area
  • Cozy restaurant interior with a bar area, wooden elements, and dim lightingModern Restaurant with Wooden Accents
  • Empty restaurant interior with concrete walls and floors, dimly lit with tables and chairs arranged throughout the spaceIndustrial Restaurant Space with Concrete Walls
  • A restaurant interior with a stone wall and a sign reading Bon Appetit, creating a warm and inviting atmosphereElegant Restaurant with Stone Wall and Sign
  • A well-lit restaurant interior with stone and wood walls, tables, and chairs, creating a warm and inviting atmosphereCozy Restaurant Entrance with Stone and Wood Accents
  • A modern restaurant interior with a glass display case showcasing sandwiches and cakes, surrounded by neutral-toned walls and a minimalist aestheticModern Restaurant with Glass Display Case
  • A restaurant interior with a bar area, dining tables, and comfortable seating for patronsCozy Restaurant with Bar and Dining Area
  • Empty restaurant interior with concrete walls, high ceilings, and scattered chairs, conveying a clean and functional atmosphereIndustrial Restaurant Space with Concrete Walls