FeelDesign LogoFeelDesign

Modern Restaurant Floor Plan

L

Lianyun Gang Cloud Leopard Music Bar
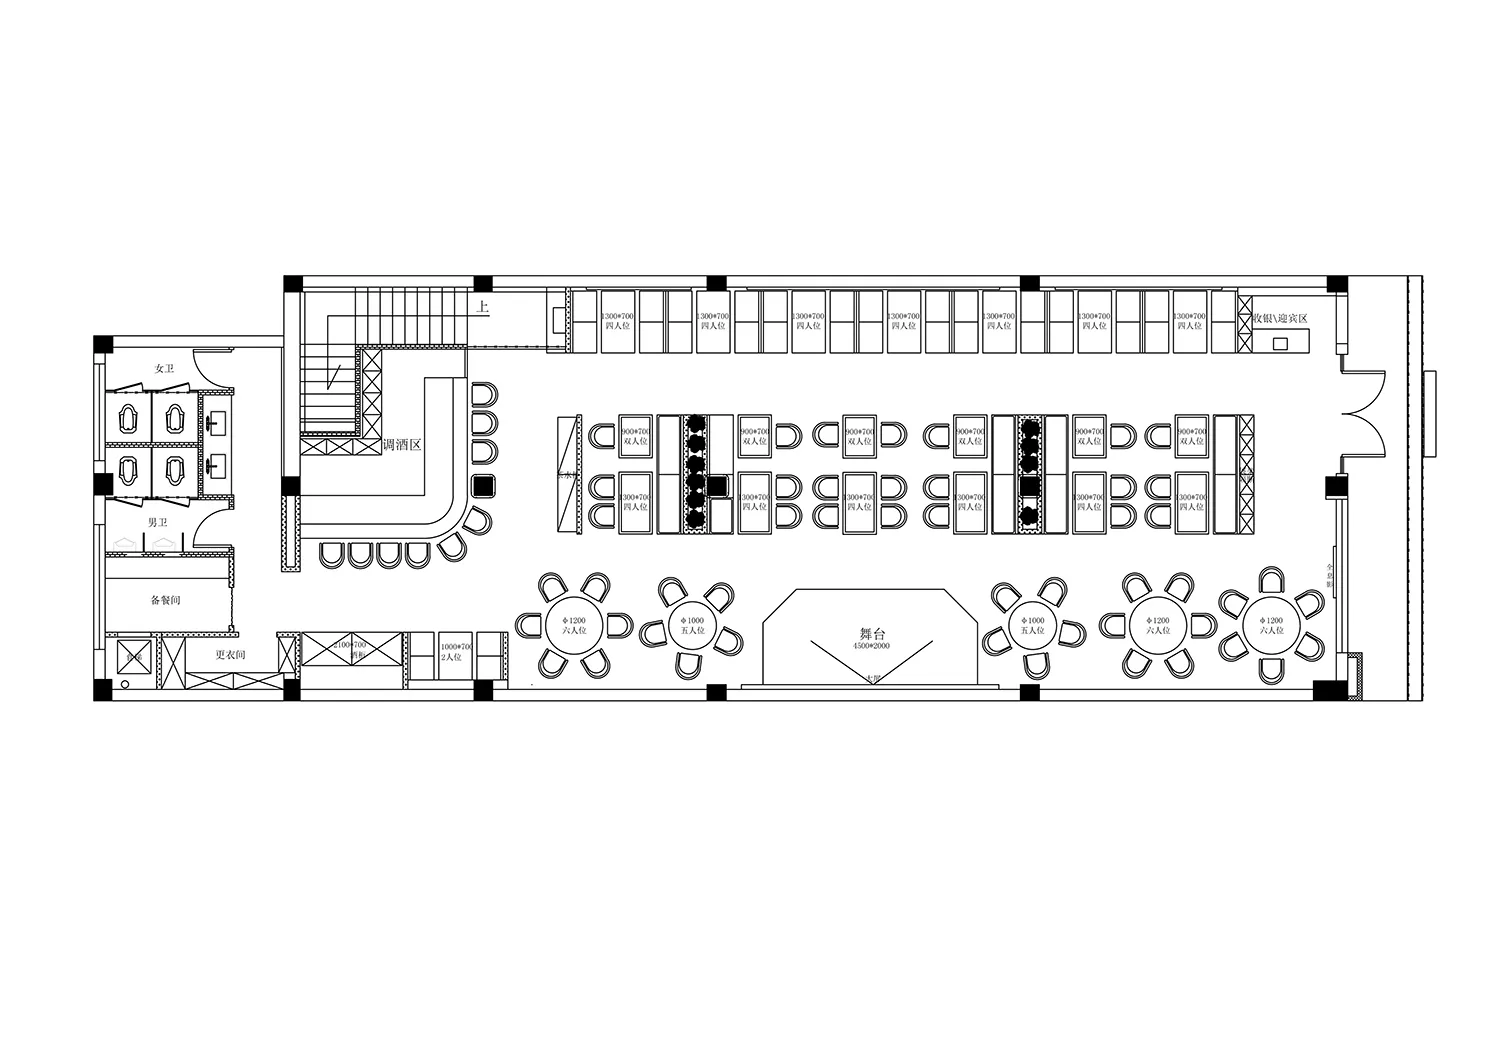
2D floor plan of a modern restaurant with clean lines, minimalistic design, and predominantly concrete and glass materials

Modern Restaurant Floor Plan

restaurant · floor plan

Tags

restaurantmodernfloor-planschematicblueprintminimalist

Modern Restaurant Floor Plan

restaurant · floor plan

Tags

restaurantmodernfloor-planschematicblueprintminimalist

About this design

2D floor plan of a modern restaurant with clean lines, minimalistic design, and predominantly concrete and glass materials

Style
restaurant
Subject
floor plan

Related restaurant designs

  • A modern restaurant interior featuring wooden tables, metal accents, and glass elements.Modern Restaurant Interior Wood & Metal Glass
  • Modern restaurant with industrial design featuring green solid surfaceModern Restaurant Industrial Green
  • A culinary scene with a couple enjoying dinner in a dimly lit restaurant interior, featuring modern design elements and warm Modern Restaurant Interiors with Dark Lighting
  • An elegant restaurant interior featuring modern design elements such as wood accents, glass walls, and fabric seating.Modern Restaurant with Wood, Glass, and Fabric
  • Modern restaurant interior with wooden tables and chairs, glass walls, and exposed beamsModern Restaurant Interior with Wood
  • A detailed restaurant floor plan featuring wooden floors, concrete elements, and terrazzo tiles.Restaurant Interior With Wood, Concrete, and Terra
  • A modern restaurant kitchen with open concept design, featuring wooden materials and chefs preparing food.Modern Restaurant Kitchen with Open Concept
  • A modern restaurant interior featuring wooden furniture, glass elements, and terrazzo flooring.Modern Restaurant Interior: Wood, Glass, and Terra

Modern Restaurant Floor Plan

L

Lianyun Gang Cloud Leopard Music Bar

2D floor plan of a modern restaurant with clean lines, minimalistic design, and predominantly concrete and glass materials

Modern Restaurant Floor Plan

restaurant · floor plan

Tags

restaurantmodernfloor-planschematicblueprintminimalist

Modern Restaurant Floor Plan

restaurant · floor plan

Tags

restaurantmodernfloor-planschematicblueprintminimalist

About this design

2D floor plan of a modern restaurant with clean lines, minimalistic design, and predominantly concrete and glass materials

Style
restaurant
Subject
floor plan

Related restaurant designs

  • A modern restaurant interior featuring wooden tables, metal accents, and glass elements.Modern Restaurant Interior Wood & Metal Glass
  • Modern restaurant with industrial design featuring green solid surfaceModern Restaurant Industrial Green
  • A culinary scene with a couple enjoying dinner in a dimly lit restaurant interior, featuring modern design elements and warm Modern Restaurant Interiors with Dark Lighting
  • An elegant restaurant interior featuring modern design elements such as wood accents, glass walls, and fabric seating.Modern Restaurant with Wood, Glass, and Fabric
  • Modern restaurant interior with wooden tables and chairs, glass walls, and exposed beamsModern Restaurant Interior with Wood
  • A detailed restaurant floor plan featuring wooden floors, concrete elements, and terrazzo tiles.Restaurant Interior With Wood, Concrete, and Terra
  • A modern restaurant kitchen with open concept design, featuring wooden materials and chefs preparing food.Modern Restaurant Kitchen with Open Concept
  • A modern restaurant interior featuring wooden furniture, glass elements, and terrazzo flooring.Modern Restaurant Interior: Wood, Glass, and Terra