FeelDesign LogoFeelDesign

Modern Restaurant Floor Plan

T

Three Dimensions Coffee Shanghai Yuyuan Road Store
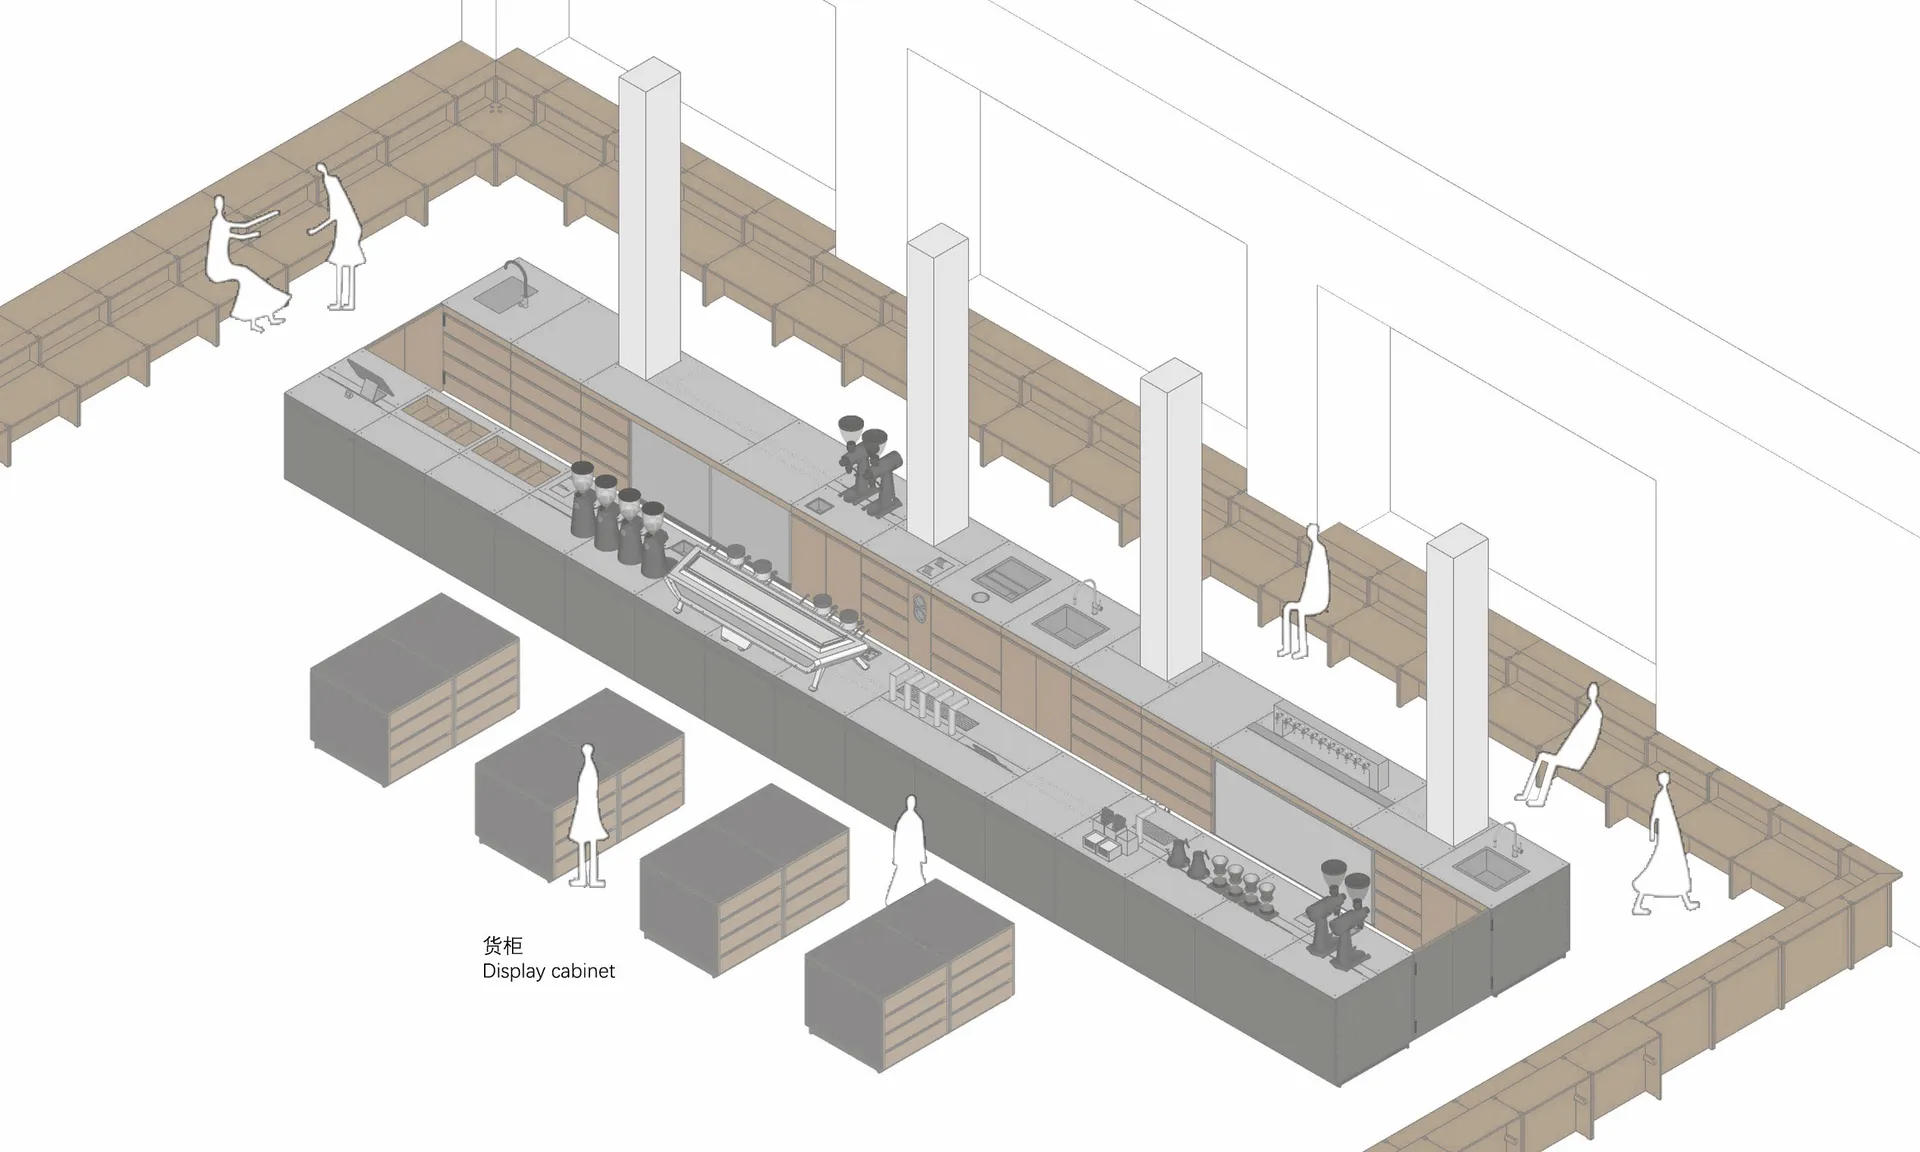
Detailed floor plan of a modern restaurant with a large dining area, kitchen, and high-quality materials

Modern Restaurant Floor Plan

restaurant · floor plan

Tags

restaurantmoderncontemporaryfunctionalefficientdurable

Modern Restaurant Floor Plan

restaurant · floor plan

Tags

restaurantmoderncontemporaryfunctionalefficientdurable

About this design

Detailed floor plan of a modern restaurant with a large dining area, kitchen, and high-quality materials

Style
restaurant
Subject
floor plan

Related restaurant designs

  • A detailed architectural plan of a restaurant interior design, featuring neutral color schemes and functional zoning.Neutral Colors Restaurant Interior Design Plans
  • A welcoming restaurant interior with a menu board above a counter, surrounded by books and a warm atmosphereCozy Restaurant with Multilingual Menu Board
  • Inviting restaurant interior with wooden accents, multiple tables, chairs, and a bar counter, surrounded by bottles and warm lightingCozy Restaurant Interior with Wooden Accents
  • A welcoming restaurant interior with a menu board above a counter, surrounded by books and a warm atmosphereCozy Restaurant with Multilingual Menu Board
  • Modern Asian restaurant with green walls, a large sign, and potted plants insideModern Asian Restaurant with Green Walls
  • Cozy modern restaurant interior with wooden tables, chairs, and potted plants, lit by natural lightModern Restaurant with Wooden Tables and Plants
  • Modern Asian restaurant with green walls, a large sign, and potted plants insideModern Asian Restaurant with Green Walls
  • Cozy modern restaurant interior with wooden tables, chairs, and potted plants, lit by natural lightModern Restaurant with Wooden Tables and Plants

Modern Restaurant Floor Plan

T

Three Dimensions Coffee Shanghai Yuyuan Road Store

Detailed floor plan of a modern restaurant with a large dining area, kitchen, and high-quality materials

Modern Restaurant Floor Plan

restaurant · floor plan

Tags

restaurantmoderncontemporaryfunctionalefficientdurable

Modern Restaurant Floor Plan

restaurant · floor plan

Tags

restaurantmoderncontemporaryfunctionalefficientdurable

About this design

Detailed floor plan of a modern restaurant with a large dining area, kitchen, and high-quality materials

Style
restaurant
Subject
floor plan

Related restaurant designs

  • A detailed architectural plan of a restaurant interior design, featuring neutral color schemes and functional zoning.Neutral Colors Restaurant Interior Design Plans
  • A welcoming restaurant interior with a menu board above a counter, surrounded by books and a warm atmosphereCozy Restaurant with Multilingual Menu Board
  • Inviting restaurant interior with wooden accents, multiple tables, chairs, and a bar counter, surrounded by bottles and warm lightingCozy Restaurant Interior with Wooden Accents
  • A welcoming restaurant interior with a menu board above a counter, surrounded by books and a warm atmosphereCozy Restaurant with Multilingual Menu Board
  • Modern Asian restaurant with green walls, a large sign, and potted plants insideModern Asian Restaurant with Green Walls
  • Cozy modern restaurant interior with wooden tables, chairs, and potted plants, lit by natural lightModern Restaurant with Wooden Tables and Plants
  • Modern Asian restaurant with green walls, a large sign, and potted plants insideModern Asian Restaurant with Green Walls
  • Cozy modern restaurant interior with wooden tables, chairs, and potted plants, lit by natural lightModern Restaurant with Wooden Tables and Plants