FeelDesign LogoFeelDesign

Modern Restaurant Floor Plan

L

Lijiang Kaichen Puxin Hotel
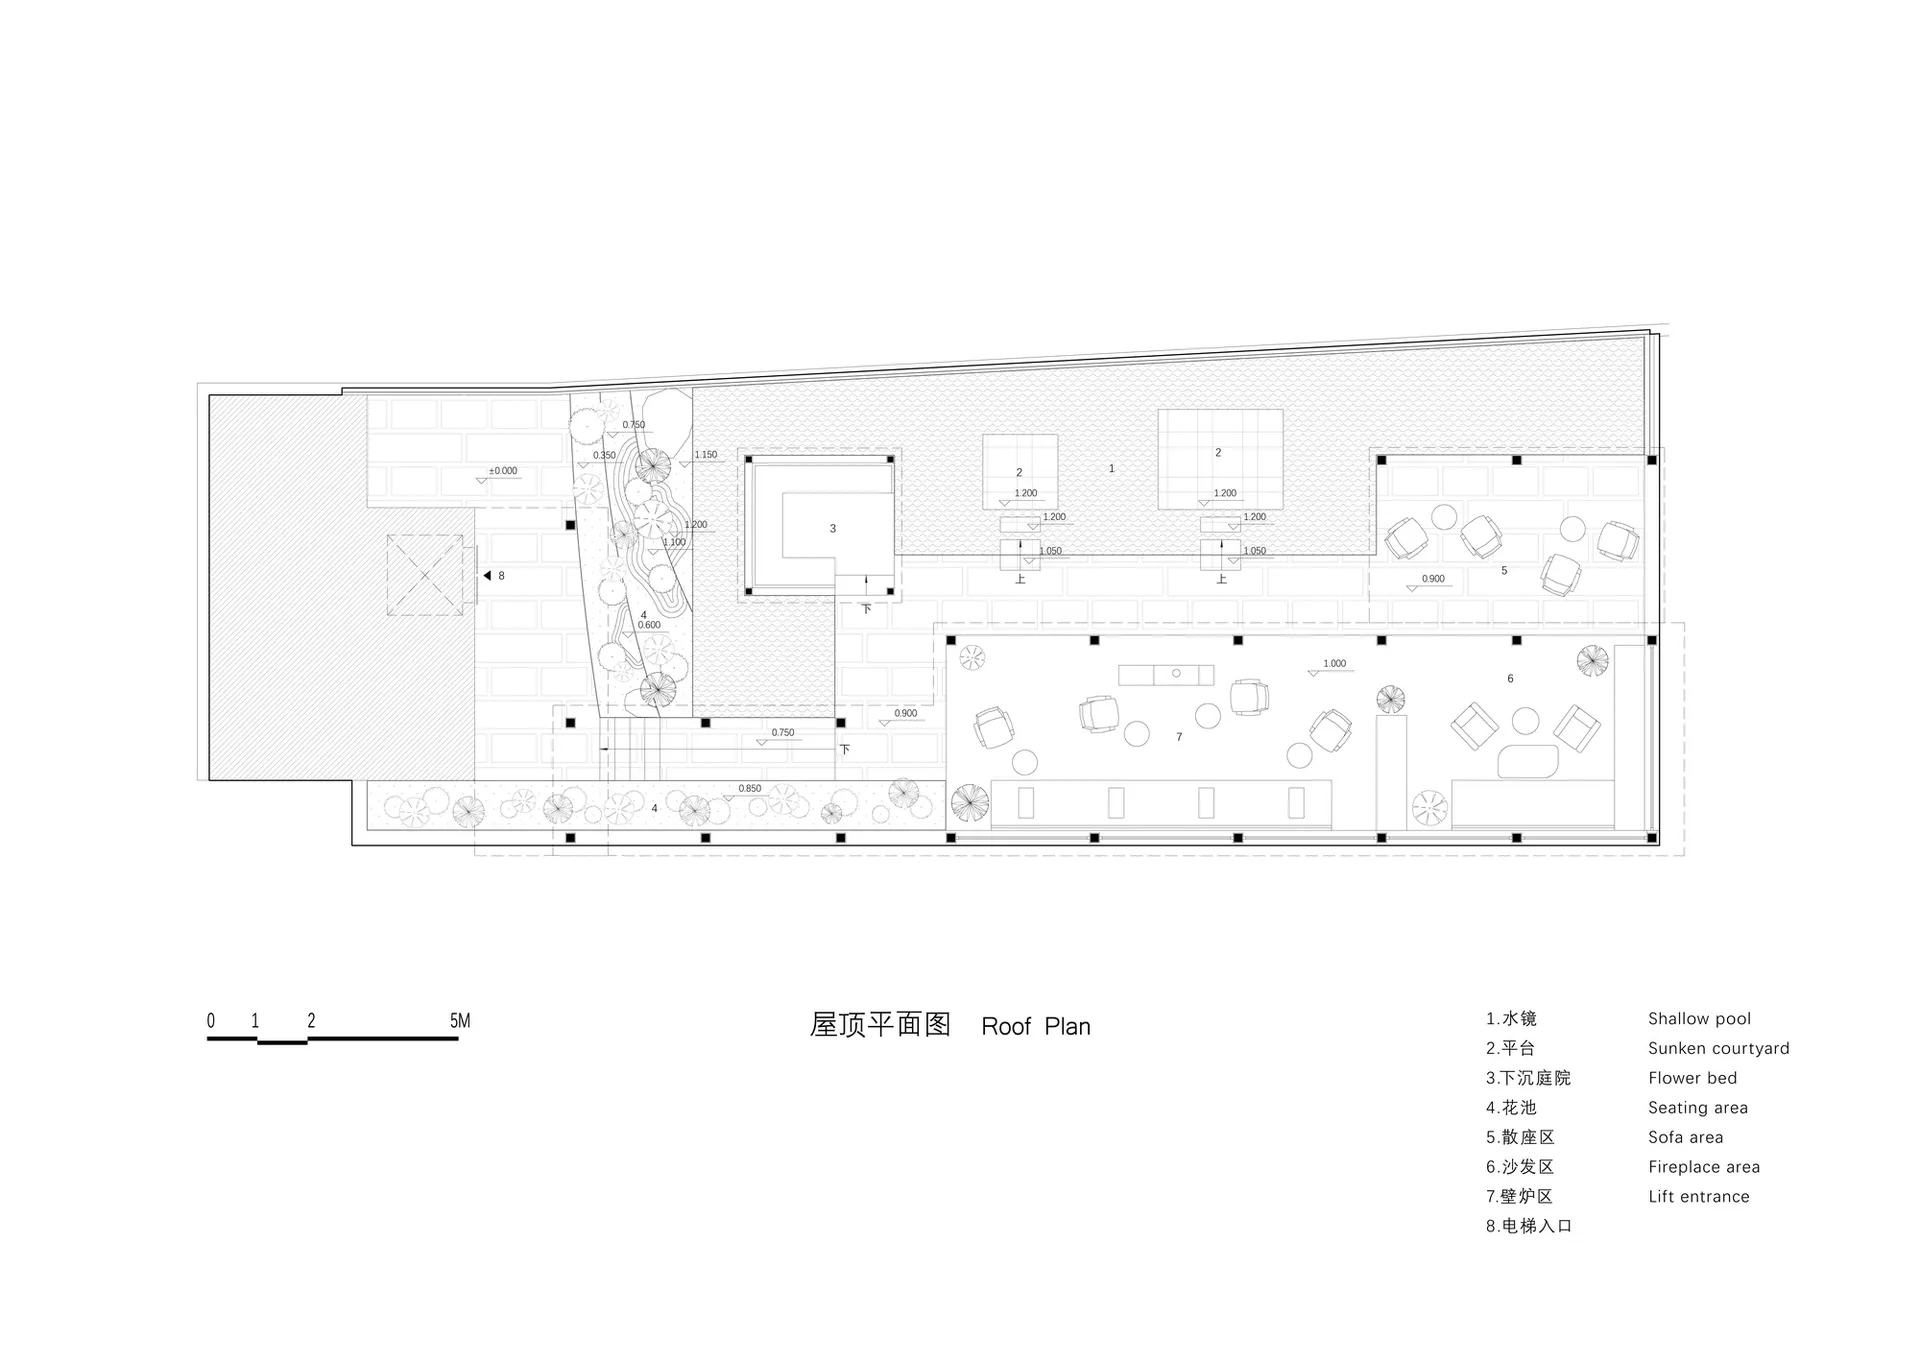
2D floor plan of a modern restaurant with dining tables, chairs, and clear labels and measurements

Modern Restaurant Floor Plan

floor plan

Modern Restaurant Floor Plan

Tags

restaurantmodernfloor-planfunctionalefficient

Modern Restaurant Floor Plan

floor plan

Modern Restaurant Floor Plan

Tags

restaurantmodernfloor-planfunctionalefficient

About this design

2D floor plan of a modern restaurant with dining tables, chairs, and clear labels and measurements

Style
floor plan

Related floor plan designs

  • Large modern restaurant space with dining area, chairs, and tables, with dim lighting and predominantly white materialsModern Restaurant Floor Plan
  • A modern restaurant floor plan with a large room featuring a dining area, chairs, and tables, with a clean and minimalist design and predominantly white materialsModern Restaurant Floor Plan
  • 2D floor plan of a modern restaurant with a large dining area, room outlines, labels, and measurementsModern Restaurant Floor Plan
  • 2D floor plan of a modern restaurant with chairs and potted plants, featuring a top-down layout with linework and labelsModern Restaurant Floor Plan with Chairs and Plants
  • 2D floor plan of a modern restaurant with dining areas, kitchens, restrooms, and other functional spaces labeled in English and Chinese, featuring clean lines and minimalistic elementsModern Restaurant Floor Plan with Clean Lines
  • 2D floor plan of a modern restaurant with various rooms, including a kitchen, dining area, and bar counter, featuring concrete, steel, and glass materials, with a focus on efficient use of spaceModern Restaurant Floor Plan with Concrete and Steel
  • A dimly lit modern restaurant with a large room containing a dining area, chairs, and tables, with a floor plan layout of room outlines, labels, and measurementsModern Restaurant Floor Plan with Concrete and Wood
  • 2D floor plan of a modern restaurant with dining and kitchen areas, featuring multiple tables, chairs, and sinksModern Restaurant Floor Plan with Dining and Kitchen Areas