FeelDesign LogoFeelDesign

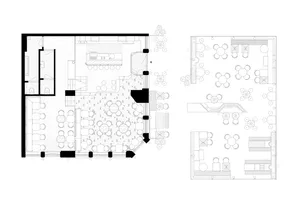
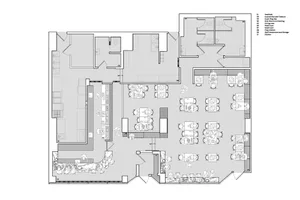
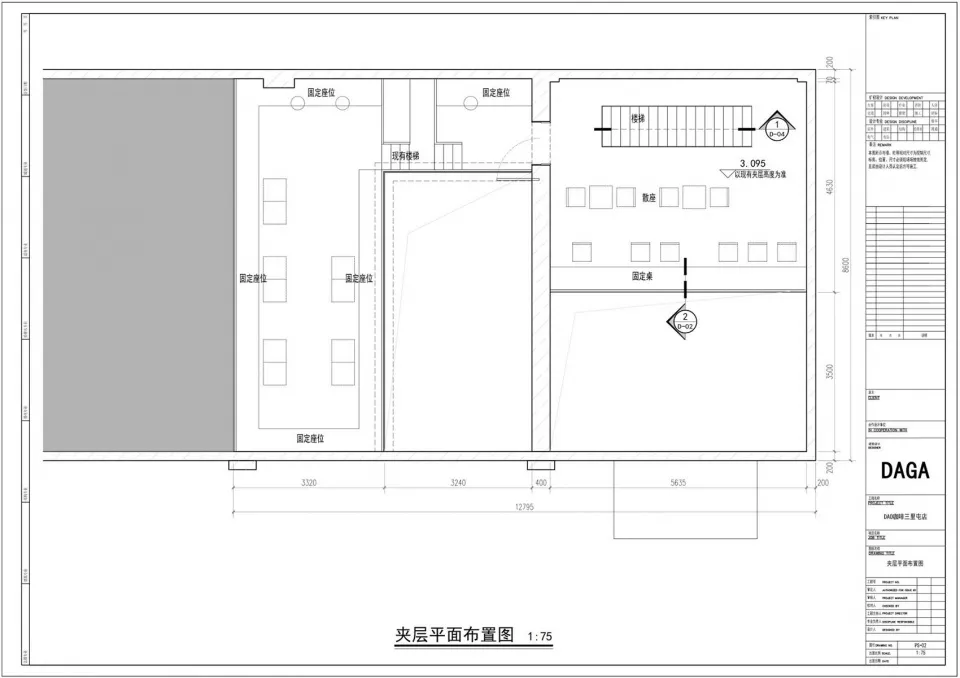
Modern Restaurant Floor Plan with Multilingual Labels

Beijing Light Renovation Coffee Bar Embedded in Hair Salon
Beijing Light Renovation Coffee Bar Embedded in Hair Salon

2D floor plan of a modern restaurant with labeled rooms, kitchen, dining area, and restrooms, featuring chairs and tables

Modern Restaurant Floor Plan with Multilingual Labels

restaurant floor plan · floor plan

Modern Restaurant Floor Plan with Multilingual Labels

Tags

restaurantmodernfunctionalmultilingualblueprintschematic

Modern Restaurant Floor Plan with Multilingual Labels

restaurant floor plan · floor plan

Modern Restaurant Floor Plan with Multilingual Labels

Tags

restaurantmodernfunctionalmultilingualblueprintschematic

About this design

2D floor plan of a modern restaurant with labeled rooms, kitchen, dining area, and restrooms, featuring chairs and tables

Style
restaurant floor plan
Subject
floor plan

Related restaurant floor plan designs

  • 2D floor plan of a modern restaurant with multiple dining tables and chairs, showcasing a functional and organized layoutModern Restaurant Floor Plan with Seating Arrangements
  • 2D floor plan of a restaurant with modern and traditional design elements, well-lit with natural light through windows and skylightsModern-Traditional Restaurant Floor Plan
  • Architectural floor plan of a contemporary restaurant showing kitchen, main dining area labeled REPAS, and outdoor seating with circular bar and greenery.Restaurant Floor Plan with Outdoor Patio and Repast Dining
  • Detailed restaurant design floor plan featuring concrete floors and tile walls for interior designRestaurant Interior Design with Concrete Floors &
Black and white floor plan of a restaurant with various rooms, including a dining area, kitchen, and possibly a bar, with a cozy and inviting atmosphere
Classic Restaurant Floor Plan
  • Elegant restaurant with dining area, tables, chairs, wine glasses, and decorative elements, as seen in a top-down floor plan layoutElegant Restaurant with Dining Area and Bar
  • Empty restaurant floor plan with multiple dining tables and chairs, minimalistic and clean atmosphereEmpty Restaurant Floor Plan with Minimal Seating
  • Empty black and white floor plan of a minimalist restaurant with multiple dining tables and chairs arranged throughout the spaceMinimalist Restaurant Floor Plan