Restaurant Floor Plan with Outdoor Patio and Repast Dining

Hangzhou Lucky Garden Restaurant
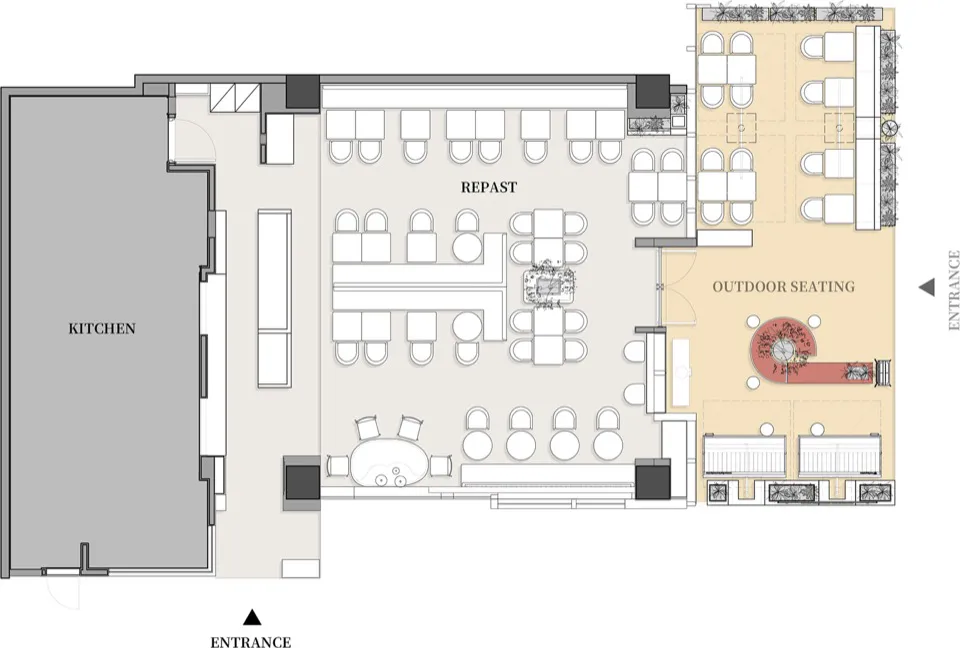
Restaurant Floor Plan with Outdoor Patio and Repast Dining
restaurant floor plan · mixed materials · restaurant
Spacious restaurant layout featuring an open kitchen, flexible indoor seating, and a landscaped outdoor dining area.
Restaurant Floor Plan with Outdoor Patio and Repast Dining
restaurant floor plan · mixed materials · restaurant
Spacious restaurant layout featuring an open kitchen, flexible indoor seating, and a landscaped outdoor dining area.
About this design
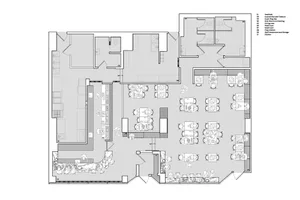
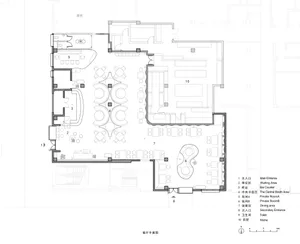
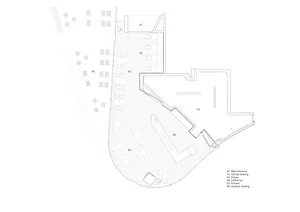
This comprehensive restaurant floor plan showcases a thoughtfully designed contemporary dining venue with distinct zones that balance functionality and ambiance. The dominant palette consists of neutral greys, warm wood tones, and fresh greenery accents. Materials include polished concrete and tile flooring in the main areas, rich wood for tables and banquettes, and metal accents on chairs and fixtures. The spatial layout is highly efficient: a large grey kitchen occupies the left wing, providing direct access to the central REPAS dining hall filled with a mix of round tables, rectangular communal tables, and curved banquette seating. The right side opens to an outdoor patio featuring a striking circular red bar, additional tables, and lush vertical planting that creates a garden-like atmosphere. Natural light floods the space through generous openings, while strategic artificial lighting would highlight the various dining experiences. This design suits mid-to-upscale restaurants, bistros, or cafes that aim to offer both intimate indoor dining and vibrant al fresco experiences, accommodating groups, couples, and solo diners with versatile seating arrangements.
- Materials
- mixed materials
- Subject
- restaurant
Palette
How to get this look
- Create clear functional zones with distinct flooring transitions between kitchen, indoor dining, and outdoor patio
- Incorporate a mix of table shapes including round, rectangular communal, and curved banquette seating for flexibility
- Add a bold circular bar element in the outdoor area as a focal point with contrasting color