FeelDesign LogoFeelDesign

Minimalist Restaurant Floor Plan

Hay Sushi Restaurant in Toronto, Canada
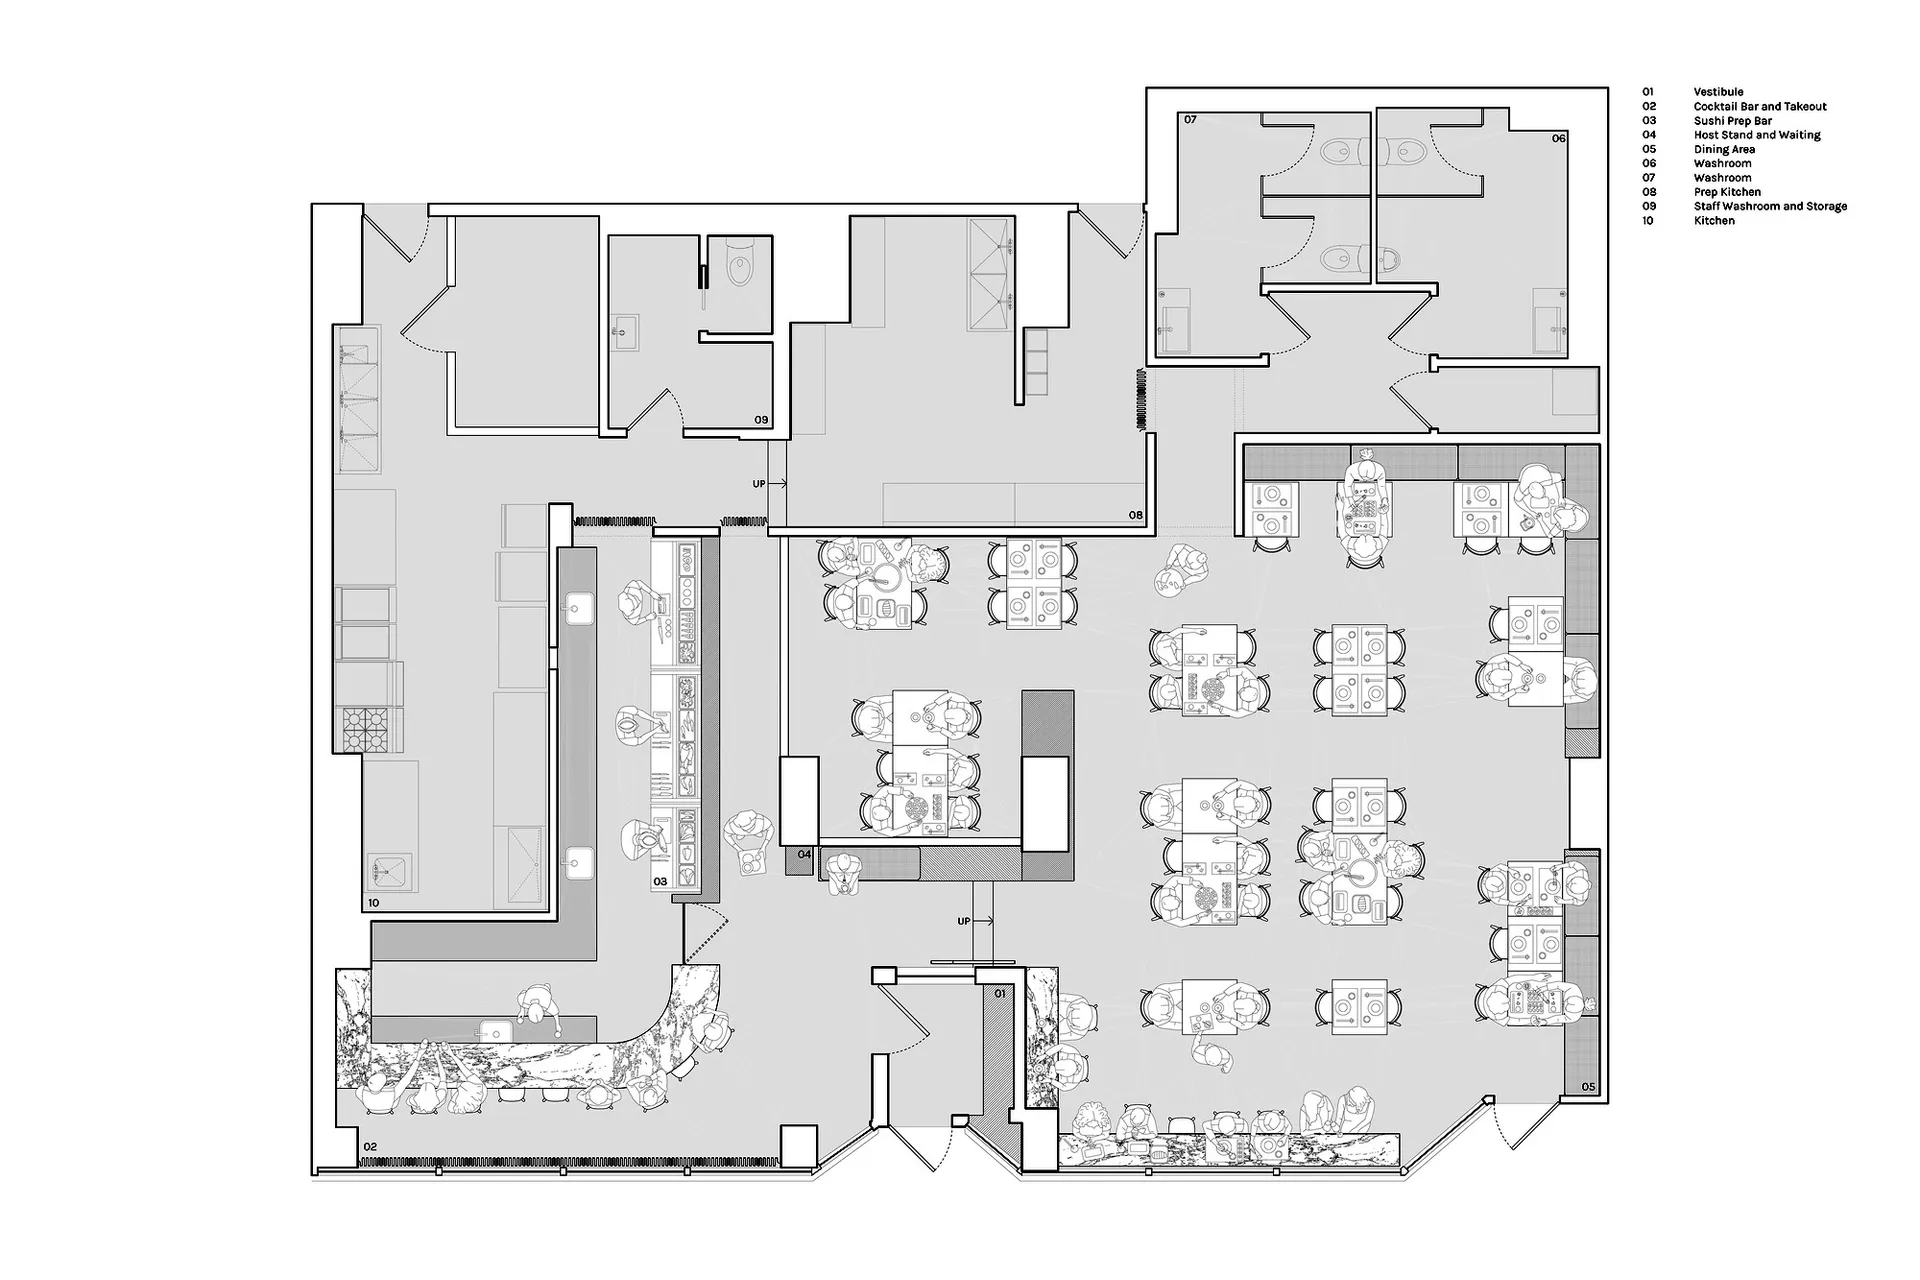
Hay Sushi Restaurant in Toronto, Canada

Empty black and white floor plan of a minimalist restaurant with multiple dining tables and chairs arranged throughout the space

Minimalist Restaurant Floor Plan

restaurant floor plan · floor plan

Minimalist Restaurant Floor Plan

Tags

restaurantminimalistfloor-plandining-spacecleanempty

Minimalist Restaurant Floor Plan

restaurant floor plan · floor plan

Minimalist Restaurant Floor Plan

Tags

restaurantminimalistfloor-plandining-spacecleanempty

About this design

Empty black and white floor plan of a minimalist restaurant with multiple dining tables and chairs arranged throughout the space

Style
restaurant floor plan
Subject
floor plan

Related restaurant floor plan designs

  • Detailed modern floor plan of a restaurant with various rooms, including dining areas, kitchen spaces, and restrooms, with measurements and layout informationModern Restaurant Floor Plan
  • 2D floor plan of a modern restaurant with labeled rooms, kitchen, dining area, and restrooms, featuring chairs and tablesModern Restaurant Floor Plan with Multilingual Labels
  • 2D floor plan of a modern restaurant with multiple dining tables and chairs, showcasing a functional and organized layoutModern Restaurant Floor Plan with Seating Arrangements
  • 2D floor plan of a restaurant with modern and traditional design elements, well-lit with natural light through windows and skylightsModern-Traditional Restaurant Floor Plan
  • Architectural floor plan of a contemporary restaurant showing kitchen, main dining area labeled REPAS, and outdoor seating with circular bar and greenery.Restaurant Floor Plan with Outdoor Patio and Repast Dining
  • Detailed restaurant design floor plan featuring concrete floors and tile walls for interior designRestaurant Interior Design with Concrete Floors &
  • Black and white floor plan of a restaurant with various rooms, including a dining area, kitchen, and possibly a bar, with a cozy and inviting atmosphereClassic Restaurant Floor Plan
  • Elegant restaurant with dining area, tables, chairs, wine glasses, and decorative elements, as seen in a top-down floor plan layoutElegant Restaurant with Dining Area and Bar