FeelDesign LogoFeelDesign

Modern Social Space with Lounge Bar and Dining

Suzhou Liangji Youfang Chinese Herbal Tea Shop
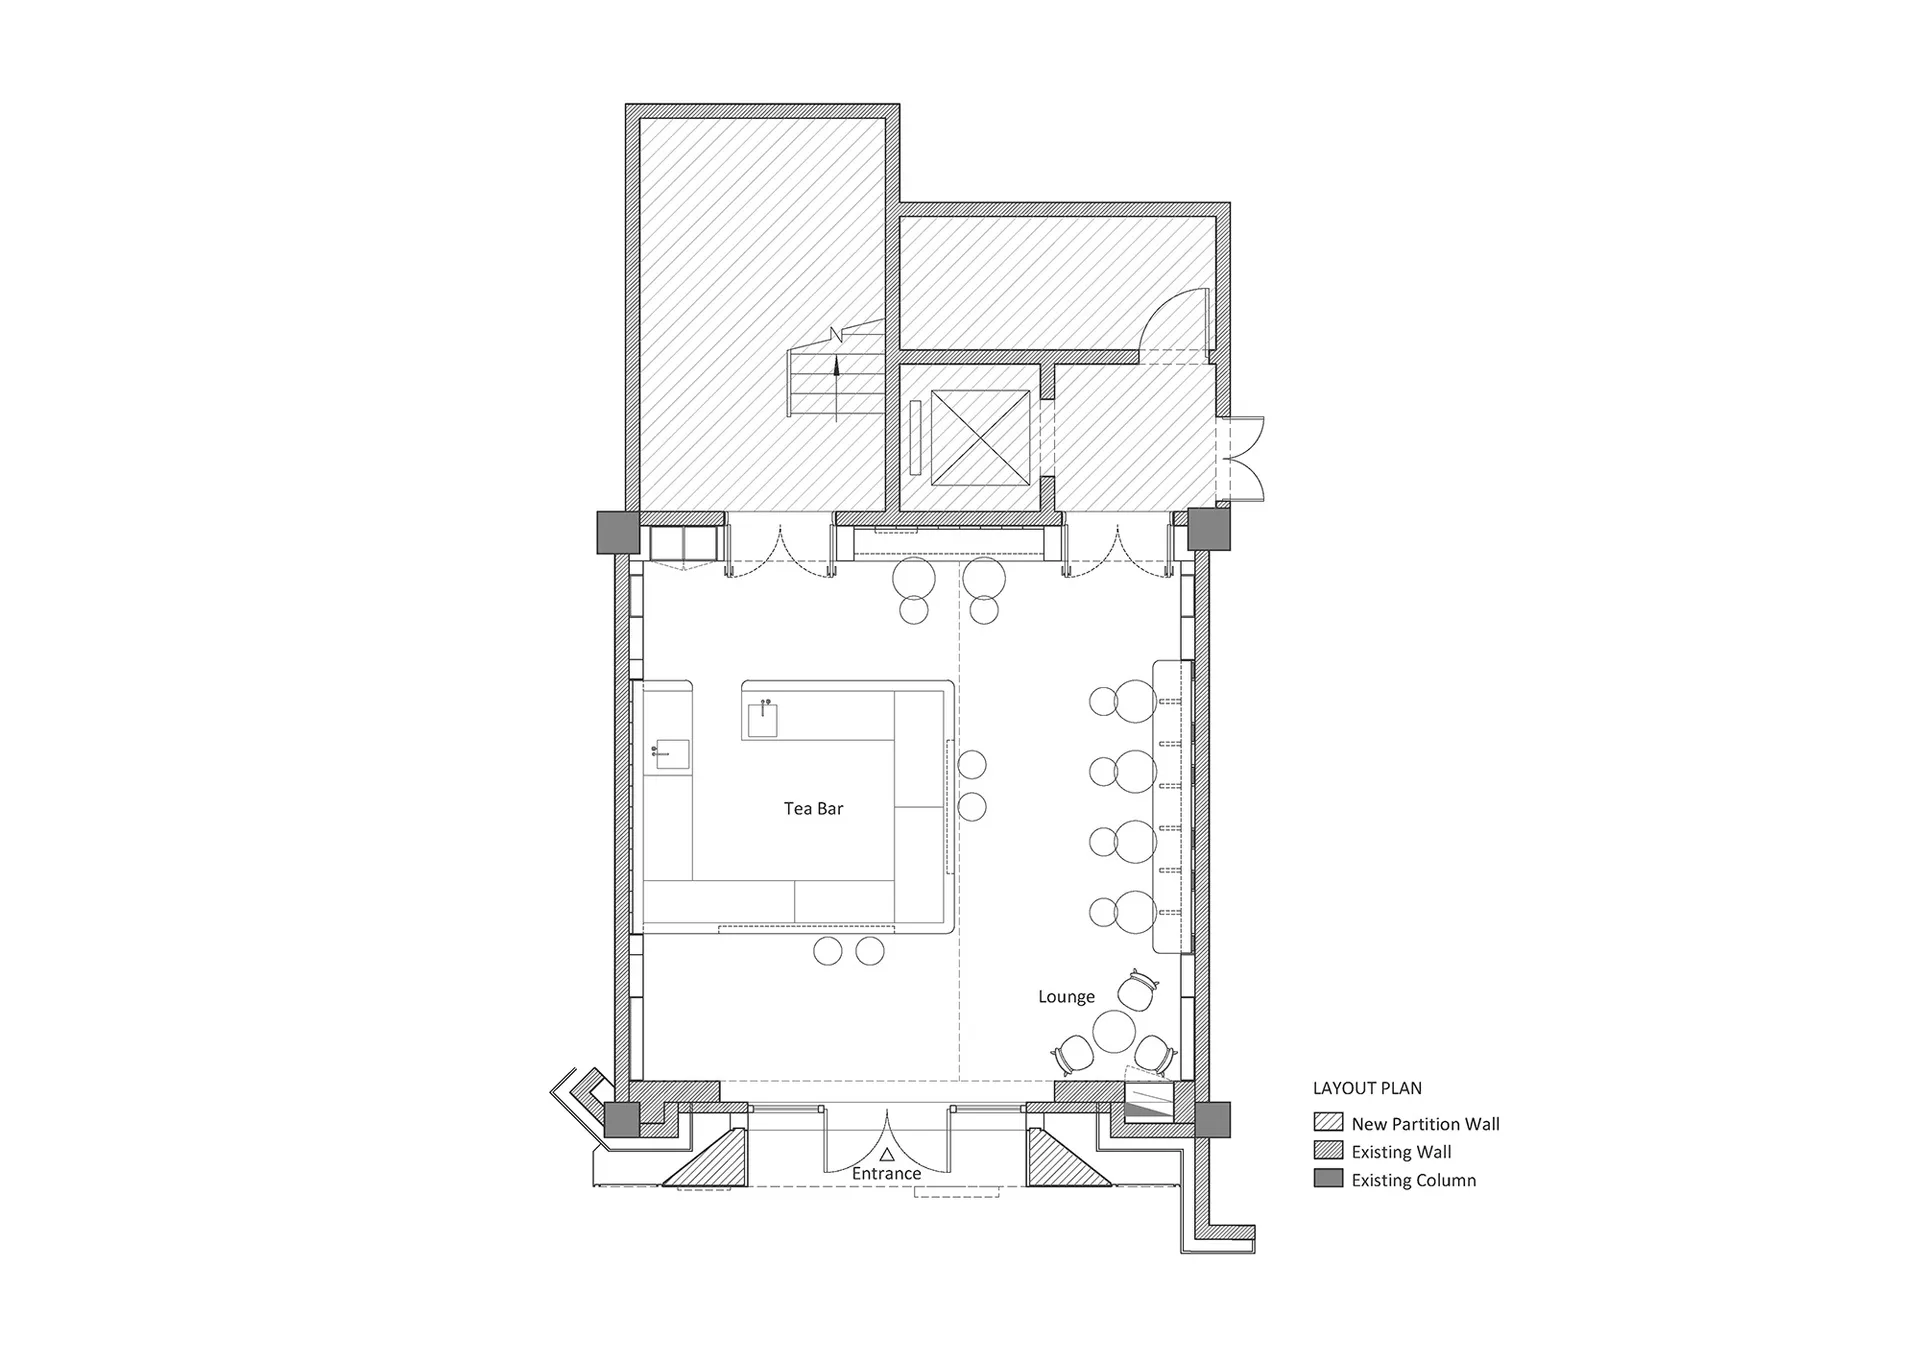
Suzhou Liangji Youfang Chinese Herbal Tea Shop

White and black floor plan of a modern building featuring a lounge area, bar, and dining room with clear labels and measurements

Modern Social Space with Lounge Bar and Dining

floor plan

Tags

modernsocial-spacefloor-planblueprintfunctionalschematic

Modern Social Space with Lounge Bar and Dining

floor plan

Tags

modernsocial-spacefloor-planblueprintfunctionalschematic

About this design

White and black floor plan of a modern building featuring a lounge area, bar, and dining room with clear labels and measurements

Style
floor plan

Related floor plan designs

  • Modern residential floor plan showcasing contemporary design features and layoutModern Residential Interior Floor Plan
  • 2D floor plan of a modern restaurant with open and enclosed spaces, clean lines, and minimalistic elements, featuring white materials and natural lightModern Restaurant Floor Plan with Open Spaces
  • Architectural drawing of a modern open floor plan with dining and kitchen areas, multiple chairs, and linework and labels indicating room divisions and measurementsModern Open Floor Plan with Dining and Kitchen
  • Black and white floor plan of a modern home with clear divisions between rooms, featuring wood materials and suggesting natural light through windowsModern Home Floor Plan with Wood Accents
  • Architectural drawing of a modern house with various rooms and connections, featuring doorways, windows, and other structural elementsModern House Floor Plan with Multiple Rooms
  • 2D floor plan of a building with various rooms, kitchen area, walls, doors, windows, and possibly furnitureDetailed Building Floor Plan with Kitchen Area
  • Floor plan of a restaurant with tables, chairs, and seating arrangementsRestaurant Floor Plan with Seating Arrangements
  • Black and white floor plan of a hotel with various rooms and spaces, including a lobby and kitchenModern Hotel Floor Plan

Modern Social Space with Lounge Bar and Dining

Suzhou Liangji Youfang Chinese Herbal Tea Shop

Suzhou Liangji Youfang Chinese Herbal Tea Shop

White and black floor plan of a modern building featuring a lounge area, bar, and dining room with clear labels and measurements

Modern Social Space with Lounge Bar and Dining

floor plan

Tags

modernsocial-spacefloor-planblueprintfunctionalschematic

Modern Social Space with Lounge Bar and Dining

floor plan

Tags

modernsocial-spacefloor-planblueprintfunctionalschematic

About this design

White and black floor plan of a modern building featuring a lounge area, bar, and dining room with clear labels and measurements

Style
floor plan

Related floor plan designs

  • Modern residential floor plan showcasing contemporary design features and layoutModern Residential Interior Floor Plan
  • 2D floor plan of a modern restaurant with open and enclosed spaces, clean lines, and minimalistic elements, featuring white materials and natural lightModern Restaurant Floor Plan with Open Spaces
  • Architectural drawing of a modern open floor plan with dining and kitchen areas, multiple chairs, and linework and labels indicating room divisions and measurementsModern Open Floor Plan with Dining and Kitchen
  • Black and white floor plan of a modern home with clear divisions between rooms, featuring wood materials and suggesting natural light through windowsModern Home Floor Plan with Wood Accents
  • Architectural drawing of a modern house with various rooms and connections, featuring doorways, windows, and other structural elementsModern House Floor Plan with Multiple Rooms
  • 2D floor plan of a building with various rooms, kitchen area, walls, doors, windows, and possibly furnitureDetailed Building Floor Plan with Kitchen Area
  • Floor plan of a restaurant with tables, chairs, and seating arrangementsRestaurant Floor Plan with Seating Arrangements
  • Black and white floor plan of a hotel with various rooms and spaces, including a lobby and kitchenModern Hotel Floor Plan