FeelDesign LogoFeelDesign

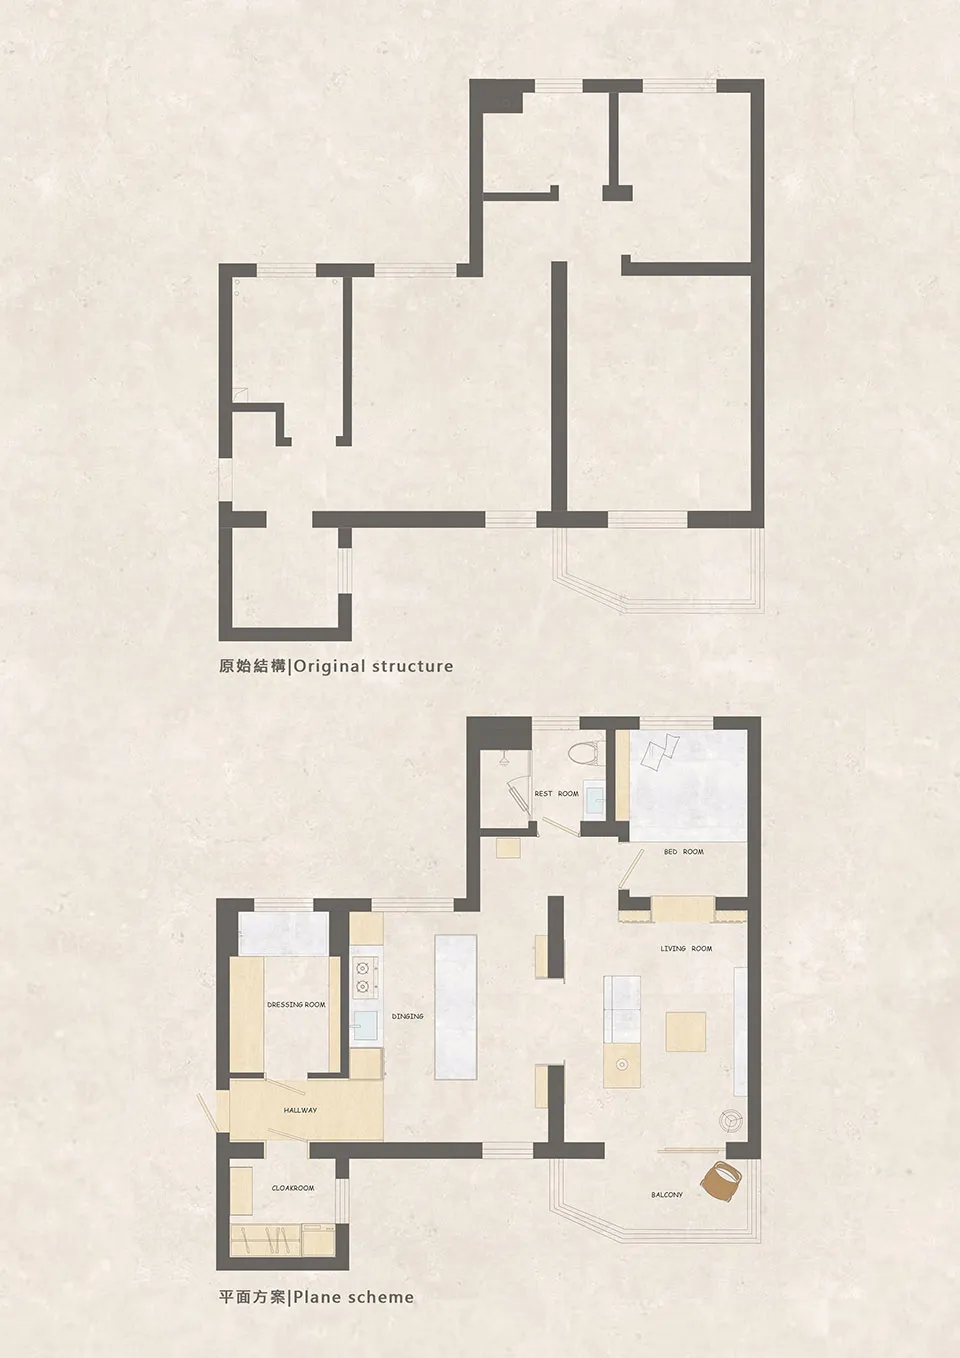
Modern Studio Apartment Rendering

Minimalist Living Room Collection
Minimalist Living Room Collection

A rendered image of a modern studio apartment floor plan, showcasing spacious living spaces and contemporary design elements.

Modern Studio Apartment Rendering

floor plan · rendered image · architecture

Modern studio apartment with spacious living areas and contemporary design features

Tags

modernstudioapartmentfloor-planrendered-image

Modern Studio Apartment Rendering

floor plan · rendered image · architecture

Modern studio apartment with spacious living areas and contemporary design features

Tags

modernstudioapartmentfloor-planrendered-image

About this design

A rendered image of a modern studio apartment floor plan, showcasing spacious living spaces and contemporary design elements.

Style
floor plan
Materials
rendered image
Subject
architecture

Related floor plan designs

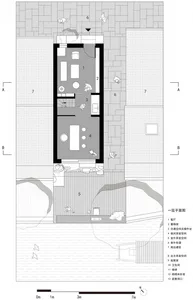
  • 2D floor plan of a modern house with various rooms and layoutModern House Floor Plan
  • 2D floor plan of a dental office with multiple chairs arranged throughout the space, displayed on a black backgroundEmpty Dental Office Floor Plan
  • 2D floor plan of a modern house with white walls, featuring a living room, kitchen, bedroom, and bathroom, with measurements and labelsModern House Floor Plan with White Walls
  • A clean and bright interior space with a staircase leading to another level, featuring white walls and a simple layoutOpen Space with Staircase
  • 2D floor plan of a house with various rooms labeled in English and Chinese, set against a simple background with visible trees outsideAsian Style House Floor Plan with Multi-Language Labels
  • Black and white floor plan of a hotel or office complex with various rooms and spaces, including a dining area, kitchen, and multiple seating areasMixed-Style Office Building with Dining and Seating Areas
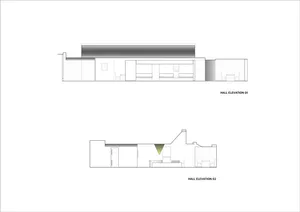
  • Architectural drawing of a modern open-plan living space with multiple rooms, walls, doors, windows, furniture, and peopleModern Open-Plan Living Space with Dining and Kitchen
  • 2D floor plan of a modern building with multiple rooms and spaces, featuring concrete floors and walls, and a bright and open atmosphereModern Mixed-Use Space with Concrete Floors

Modern Studio Apartment Rendering

Minimalist Living Room Collection

Minimalist Living Room Collection

A rendered image of a modern studio apartment floor plan, showcasing spacious living spaces and contemporary design elements.

Modern Studio Apartment Rendering

floor plan · rendered image · architecture

Modern studio apartment with spacious living areas and contemporary design features

Tags

modernstudioapartmentfloor-planrendered-image

Modern Studio Apartment Rendering

floor plan · rendered image · architecture

Modern studio apartment with spacious living areas and contemporary design features

Tags

modernstudioapartmentfloor-planrendered-image

About this design

A rendered image of a modern studio apartment floor plan, showcasing spacious living spaces and contemporary design elements.

Style
floor plan
Materials
rendered image
Subject
architecture

Related floor plan designs

  • 2D floor plan of a modern house with various rooms and layoutModern House Floor Plan
  • 2D floor plan of a dental office with multiple chairs arranged throughout the space, displayed on a black backgroundEmpty Dental Office Floor Plan
  • 2D floor plan of a modern house with white walls, featuring a living room, kitchen, bedroom, and bathroom, with measurements and labelsModern House Floor Plan with White Walls
  • A clean and bright interior space with a staircase leading to another level, featuring white walls and a simple layoutOpen Space with Staircase
  • 2D floor plan of a house with various rooms labeled in English and Chinese, set against a simple background with visible trees outsideAsian Style House Floor Plan with Multi-Language Labels
  • Black and white floor plan of a hotel or office complex with various rooms and spaces, including a dining area, kitchen, and multiple seating areasMixed-Style Office Building with Dining and Seating Areas
  • Architectural drawing of a modern open-plan living space with multiple rooms, walls, doors, windows, furniture, and peopleModern Open-Plan Living Space with Dining and Kitchen
  • 2D floor plan of a modern building with multiple rooms and spaces, featuring concrete floors and walls, and a bright and open atmosphereModern Mixed-Use Space with Concrete Floors