FeelDesign LogoFeelDesign

Modern Two-Story Building Floor Plan

Y

Yunnan Xianggelila Ailaokambra Nizi Zhuangyuan
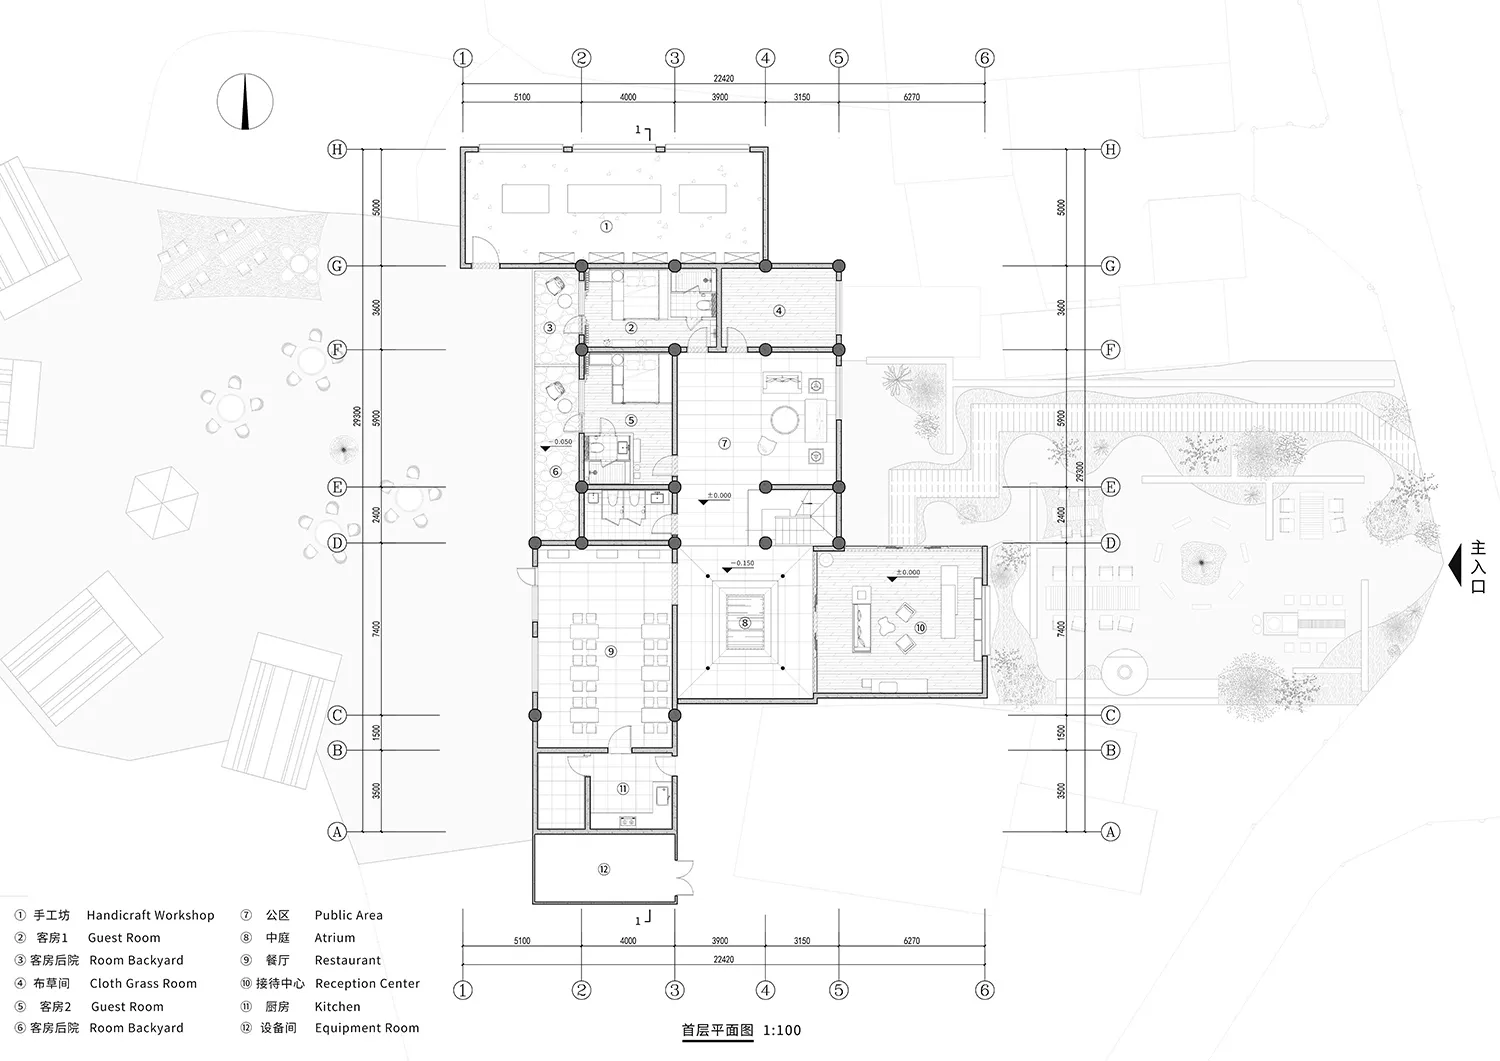
Clean and organized floor plan with modern design, white materials, and natural lighting

Modern Two-Story Building Floor Plan

floor plan

Tags

modernfloor-plantwo-storywhiteminimalistclean

Modern Two-Story Building Floor Plan

floor plan

Tags

modernfloor-plantwo-storywhiteminimalistclean

About this design

Clean and organized floor plan with modern design, white materials, and natural lighting

Style
floor plan

Related floor plan designs

  • Modern floor plan with gray tones in a contemporary interior design layout.Modern Interior Floor Plan in Gray Tones
  • A detailed architectural floor plan showing a development with tiled surfaces.Architectural Development Tiles Floor Plan
  • Floor plan of a modern kitchen with appliances and cabinetsModern Kitchen Layout Plan
  • Floor plan of a house with multiple rooms and levels.House Layout Plan Rendering
  • A detailed floor plan of a modern house showing living room, dining room, kitchen, bedrooms, and bathroomsModern House Floor Plan
  • A 2D floor plan of a modern building interior with a white background, showcasing a view through a window into another room, with well-lit spaces and clear details of rooms and connectionsModern Building Interior with White Background
  • 2D floor plan of a modern building interior with dining and living areas, featuring linework, labels, and symbolsModern Open-Plan Living Space with Dining Area
  • Floor plan of a restaurant or living area with furniture, decorative items, and a staircase, depicted in a 2D schematic diagramRestaurant Living Space with Furniture Layout

Modern Two-Story Building Floor Plan

Y

Yunnan Xianggelila Ailaokambra Nizi Zhuangyuan

Clean and organized floor plan with modern design, white materials, and natural lighting

Modern Two-Story Building Floor Plan

floor plan

Tags

modernfloor-plantwo-storywhiteminimalistclean

Modern Two-Story Building Floor Plan

floor plan

Tags

modernfloor-plantwo-storywhiteminimalistclean

About this design

Clean and organized floor plan with modern design, white materials, and natural lighting

Style
floor plan

Related floor plan designs

  • Modern floor plan with gray tones in a contemporary interior design layout.Modern Interior Floor Plan in Gray Tones
  • A detailed architectural floor plan showing a development with tiled surfaces.Architectural Development Tiles Floor Plan
  • Floor plan of a modern kitchen with appliances and cabinetsModern Kitchen Layout Plan
  • Floor plan of a house with multiple rooms and levels.House Layout Plan Rendering
  • A detailed floor plan of a modern house showing living room, dining room, kitchen, bedrooms, and bathroomsModern House Floor Plan
  • A 2D floor plan of a modern building interior with a white background, showcasing a view through a window into another room, with well-lit spaces and clear details of rooms and connectionsModern Building Interior with White Background
  • 2D floor plan of a modern building interior with dining and living areas, featuring linework, labels, and symbolsModern Open-Plan Living Space with Dining Area
  • Floor plan of a restaurant or living area with furniture, decorative items, and a staircase, depicted in a 2D schematic diagramRestaurant Living Space with Furniture Layout