FeelDesign LogoFeelDesign

Modern Storage Facility Floor Plan

Shanghai Zhengshan Tang Tea Room
Shanghai Zhengshan Tang Tea Room

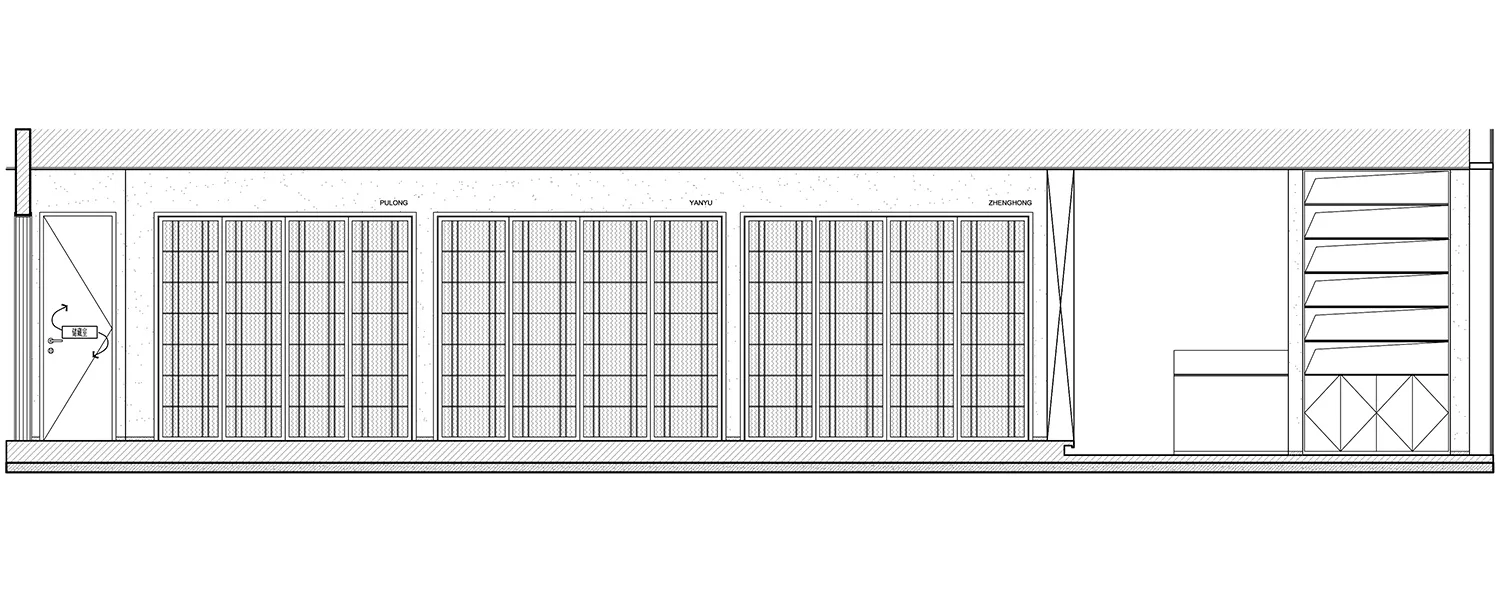
2D floor plan of a modern storage facility with multiple rooms lined up in a row, featuring white linework and labels, emphasizing vertical lines and depth

Modern Storage Facility Floor Plan

floor plan

Tags

storage-facilitymodernfloor-planwhiteminimalistorganized

Modern Storage Facility Floor Plan

floor plan

Tags

storage-facilitymodernfloor-planwhiteminimalistorganized

About this design

2D floor plan of a modern storage facility with multiple rooms lined up in a row, featuring white linework and labels, emphasizing vertical lines and depth

Style
floor plan

Related floor plan designs

  • A 2D architectural drawing of a house with labelled walls, windows, doors, and beams, showcasing a well-lit and organized spaceSimple House with Labelled Components
  • 2D floor plan of a modern open-plan space with a kitchen area and living room, featuring linework, labels, and measurementsModern Open Plan with Kitchen Dining Area
  • Black and white floor plan of a large building with dining areas and sinks, featuring linework, labels, and measurementsCommercial Space with Dining Area and Sinks
  • Black and white floor plan of a modern minimalist house with clear demarcations between living room, kitchen, and bedroom areasModern Minimalist House Floor Plan
  • 2D architectural drawing of a modern building with clean lines, minimalistic elements, and neutral tones, showcasing various rooms and spaces within the structureModern Hotel or Restaurant Floor Plan
  • 2D floor plan of a modern house with white plastic walls and floors, featuring a living area, dining area, and bedroomModern House Floor Plan with White Walls
  • 2D floor plan of a modern home with wooden floors, showcasing various rooms and well-defined spacesModern Home Floor Plan with Wooden Floors
  • 2D floor plan of a modern building with a hallway, rooms, and labeled dimensions and connectionsModern Building Floor Plan with Hallway and Rooms

Modern Storage Facility Floor Plan

Shanghai Zhengshan Tang Tea Room

Shanghai Zhengshan Tang Tea Room

2D floor plan of a modern storage facility with multiple rooms lined up in a row, featuring white linework and labels, emphasizing vertical lines and depth

Modern Storage Facility Floor Plan

floor plan

Tags

storage-facilitymodernfloor-planwhiteminimalistorganized

Modern Storage Facility Floor Plan

floor plan

Tags

storage-facilitymodernfloor-planwhiteminimalistorganized

About this design

2D floor plan of a modern storage facility with multiple rooms lined up in a row, featuring white linework and labels, emphasizing vertical lines and depth

Style
floor plan

Related floor plan designs

  • A 2D architectural drawing of a house with labelled walls, windows, doors, and beams, showcasing a well-lit and organized spaceSimple House with Labelled Components
  • 2D floor plan of a modern open-plan space with a kitchen area and living room, featuring linework, labels, and measurementsModern Open Plan with Kitchen Dining Area
  • Black and white floor plan of a large building with dining areas and sinks, featuring linework, labels, and measurementsCommercial Space with Dining Area and Sinks
  • Black and white floor plan of a modern minimalist house with clear demarcations between living room, kitchen, and bedroom areasModern Minimalist House Floor Plan
  • 2D architectural drawing of a modern building with clean lines, minimalistic elements, and neutral tones, showcasing various rooms and spaces within the structureModern Hotel or Restaurant Floor Plan
  • 2D floor plan of a modern house with white plastic walls and floors, featuring a living area, dining area, and bedroomModern House Floor Plan with White Walls
  • 2D floor plan of a modern home with wooden floors, showcasing various rooms and well-defined spacesModern Home Floor Plan with Wooden Floors
  • 2D floor plan of a modern building with a hallway, rooms, and labeled dimensions and connectionsModern Building Floor Plan with Hallway and Rooms