FeelDesign LogoFeelDesign

Modern Floating Platform Concrete Stairs

Modern Floor Plan Project
Modern Floor Plan Project

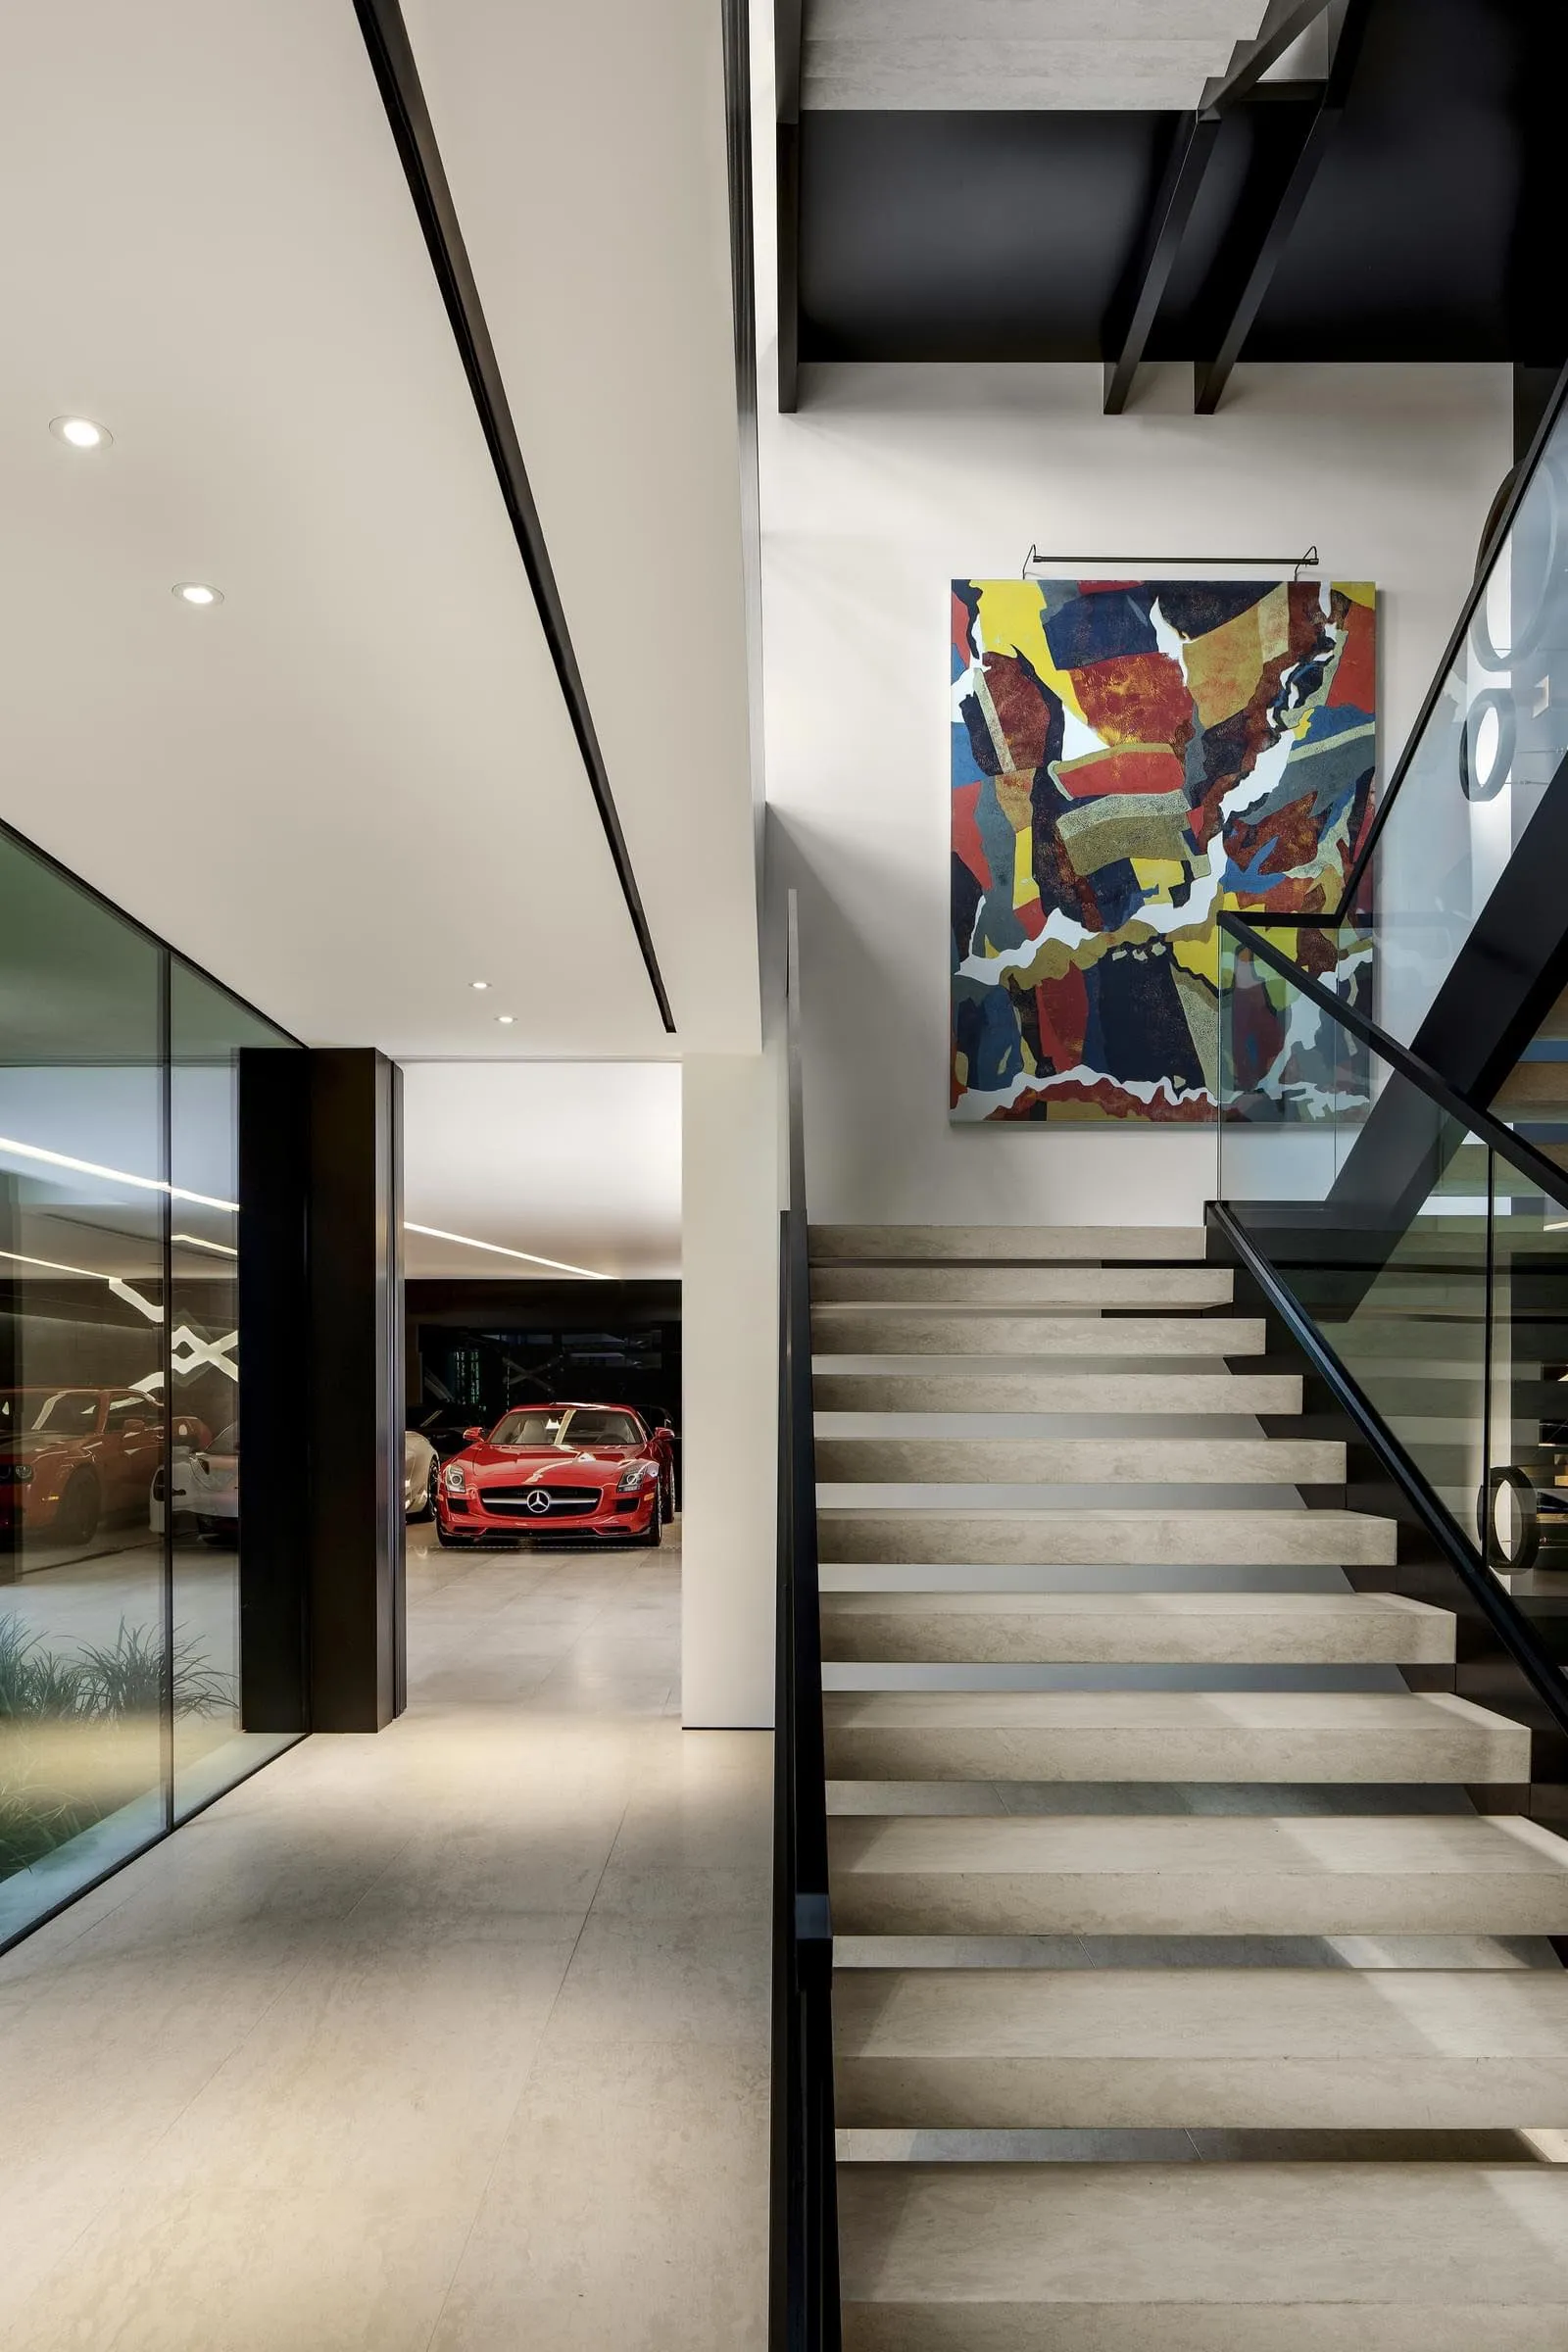
Modern floating platform concrete stairs with a colorful abstract painting above.

Modern Floating Platform Concrete Stairs

architecture · concrete · interior design

Modern floating platform stairs with concrete steps and a minimalist design. The stairs feature a sleek, floating platform and are complemented by a contempora

Tags

architectureinteriorconcrete stairsmodernfloating

Modern Floating Platform Concrete Stairs

architecture · concrete · interior design

Modern floating platform stairs with concrete steps and a minimalist design. The stairs feature a sleek, floating platform and are complemented by a contempora

Tags

architectureinteriorconcrete stairsmodernfloating

About this design

Modern floating platform concrete stairs with a colorful abstract painting above.

Style
architecture
Materials
concrete
Subject
interior design

Related architecture designs

  • A detailed 2D architectural drawing of a modern residential floor plan.Modern Residential Floor Plan
  • Close-up of metal tiles with illuminated 'M' symbolsMetal Interior Tiles
  • Modern restaurant interior with glass walls and tables.Modern Restaurant Glass Interior
  • Floor plan of a modern house, depicted on paper with white lines on a textured gray background.Modern House Floor Plan Paper
  • Modern retail storefront featuring a glass and metal facade with stone accents.Modern Retail Store Glass Entrance
  • Detailed architectural floor plan with labels and dimensions indicating rooms and pathways.Architectural Floor Plan
  • A modern glass terrace with white exterior and black furniture.Glass Terrace White Exterior
  • Modern interior design featuring concrete elements and artistic stylingModern Interior Concrete Art

Modern Floating Platform Concrete Stairs

Modern Floor Plan Project

Modern Floor Plan Project

Modern floating platform concrete stairs with a colorful abstract painting above.

Modern Floating Platform Concrete Stairs

architecture · concrete · interior design

Modern floating platform stairs with concrete steps and a minimalist design. The stairs feature a sleek, floating platform and are complemented by a contempora

Tags

architectureinteriorconcrete stairsmodernfloating

Modern Floating Platform Concrete Stairs

architecture · concrete · interior design

Modern floating platform stairs with concrete steps and a minimalist design. The stairs feature a sleek, floating platform and are complemented by a contempora

Tags

architectureinteriorconcrete stairsmodernfloating

About this design

Modern floating platform concrete stairs with a colorful abstract painting above.

Style
architecture
Materials
concrete
Subject
interior design

Related architecture designs

  • A detailed 2D architectural drawing of a modern residential floor plan.Modern Residential Floor Plan
  • Close-up of metal tiles with illuminated 'M' symbolsMetal Interior Tiles
  • Modern restaurant interior with glass walls and tables.Modern Restaurant Glass Interior
  • Floor plan of a modern house, depicted on paper with white lines on a textured gray background.Modern House Floor Plan Paper
  • Modern retail storefront featuring a glass and metal facade with stone accents.Modern Retail Store Glass Entrance
  • Detailed architectural floor plan with labels and dimensions indicating rooms and pathways.Architectural Floor Plan
  • A modern glass terrace with white exterior and black furniture.Glass Terrace White Exterior
  • Modern interior design featuring concrete elements and artistic stylingModern Interior Concrete Art