FeelDesign
Explore
Blogs
Pricing
Resources
EN
Login
Modern Two-Story House Floor Plan | Feel Design
FeelDesign
Explore
Blogs
Pricing
Resources
EN
Login
Modern Two-Story House Floor Plan
5
550㎡
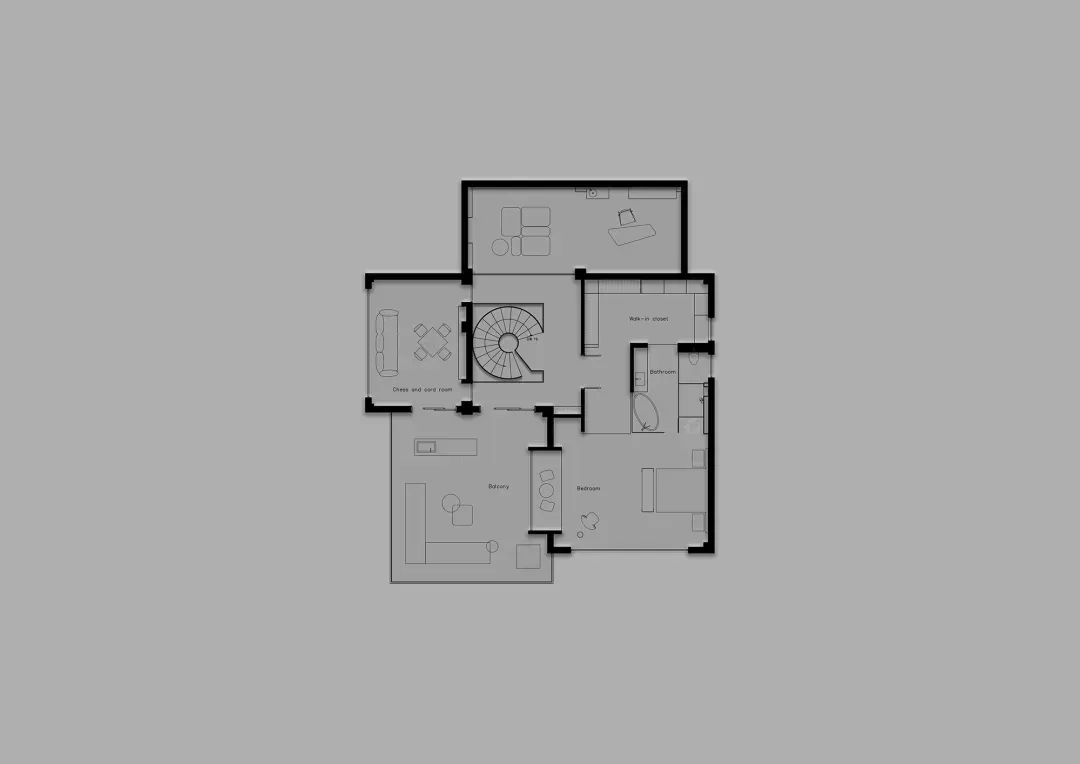
Two-story house floor plan with modern style, concrete construction, and open layout
Copy prompt
Modern Two-Story House Floor Plan
floor plan
Tags
modern
two-story
floor-plan
concrete
open-plan
Copy prompt
Modern Two-Story House Floor Plan
floor plan
Tags
modern
two-story
floor-plan
concrete
open-plan
About this design
Two-story house floor plan with modern style, concrete construction, and open layout
Style
floor plan
Related floor plan designs
Modern Hospital Layout with Connected Rooms
Modern Hotel or Residential Complex Floor Plan
Minimalist Office Space with Functional Layout
Modern Functional Building with Staircase Layout
Multi-Story Office Building Floor Plan
Mixed-Style Office Building with Multiple Spaces
Modern Open-Plan Living Space with White Surfaces
Modern Functional Floor Plan with Kitchen and Dining