FeelDesign LogoFeelDesign

Modern Two-Story Interior with Kitchen Area

Seoul Seiromushi Bar & Restaurant
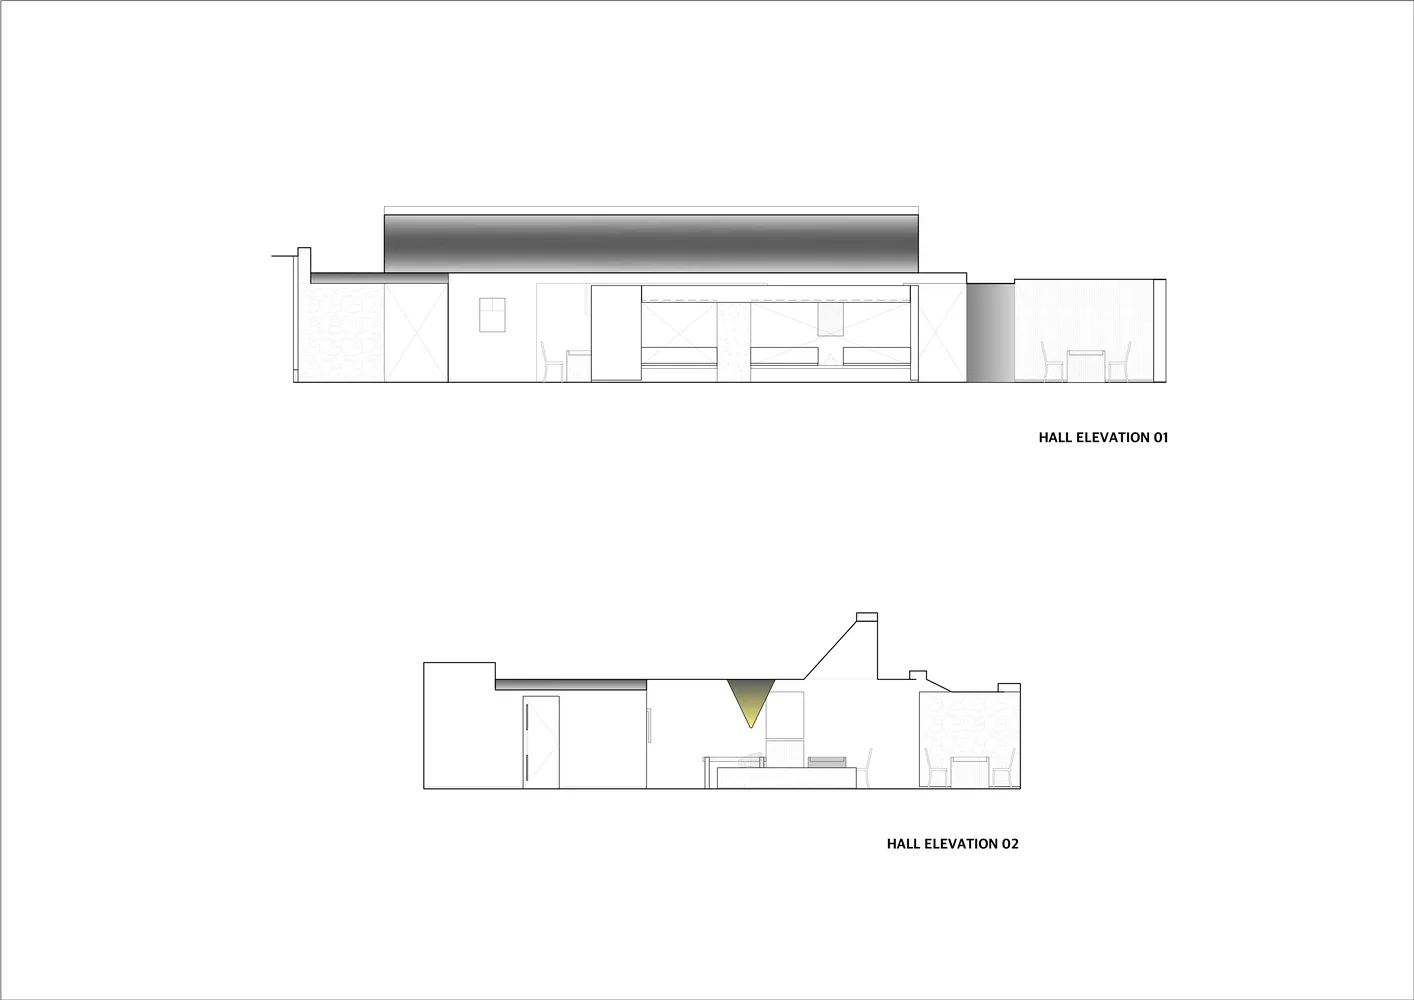
Seoul Seiromushi Bar & Restaurant

2D floor plan of a modern building's second story with a kitchen area, featuring walls, doors, windows, stairs, and chairs, in a clean and minimalistic style with white and gray colors

Modern Two-Story Interior with Kitchen Area

floor plan

Tags

modernfloor-plankitchenminimalistcleanneutral

Modern Two-Story Interior with Kitchen Area

floor plan

Tags

modernfloor-plankitchenminimalistcleanneutral

About this design

2D floor plan of a modern building's second story with a kitchen area, featuring walls, doors, windows, stairs, and chairs, in a clean and minimalistic style with white and gray colors

Style
floor plan

Related floor plan designs

  • 2D floor plan of a modern commercial space with concrete floors and walls, neutral colors, and natural light from windows and skylightsModern Commercial Space with Concrete Floors
  • 2D floor plan of a modern commercial space with concrete floors and walls, neutral colors, and natural light from windows and skylightsModern Commercial Space with Concrete Floors
  • Hand-drawn diagrams and drawings with boxes, textual information, and simple shapes, likely part of a floor plan or construction instructionsArchitectural Project Diagrams
  • Hand-drawn diagrams and drawings with boxes, textual information, and simple shapes, likely part of a floor plan or construction instructionsArchitectural Project Diagrams
  • 2D floor plan of a building with a staircase and multiple rooms, featuring walls, doors, windows, and furnitureMixed-Use Residential Commercial Space with Staircase
  • 2D floor plan of a modern house with labeled rooms, stairs, and a window, featuring a mix of English and Chinese textModern House Floor Plan with Multi-Language Labels
  • 2D floor plan of a modern house with labeled rooms, stairs, and a window, featuring a mix of English and Chinese textModern House Floor Plan with Multi-Language Labels
  • 2D floor plan of a modern restaurant with various rooms and spaces labeled, featuring clear lines, minimalistic design, and predominantly white materialsModern Restaurant Floor Plan

Modern Two-Story Interior with Kitchen Area

Seoul Seiromushi Bar & Restaurant

Seoul Seiromushi Bar & Restaurant

2D floor plan of a modern building's second story with a kitchen area, featuring walls, doors, windows, stairs, and chairs, in a clean and minimalistic style with white and gray colors

Modern Two-Story Interior with Kitchen Area

floor plan

Tags

modernfloor-plankitchenminimalistcleanneutral

Modern Two-Story Interior with Kitchen Area

floor plan

Tags

modernfloor-plankitchenminimalistcleanneutral

About this design

2D floor plan of a modern building's second story with a kitchen area, featuring walls, doors, windows, stairs, and chairs, in a clean and minimalistic style with white and gray colors

Style
floor plan

Related floor plan designs

  • 2D floor plan of a modern commercial space with concrete floors and walls, neutral colors, and natural light from windows and skylightsModern Commercial Space with Concrete Floors
  • 2D floor plan of a modern commercial space with concrete floors and walls, neutral colors, and natural light from windows and skylightsModern Commercial Space with Concrete Floors
  • Hand-drawn diagrams and drawings with boxes, textual information, and simple shapes, likely part of a floor plan or construction instructionsArchitectural Project Diagrams
  • Hand-drawn diagrams and drawings with boxes, textual information, and simple shapes, likely part of a floor plan or construction instructionsArchitectural Project Diagrams
  • 2D floor plan of a building with a staircase and multiple rooms, featuring walls, doors, windows, and furnitureMixed-Use Residential Commercial Space with Staircase
  • 2D floor plan of a modern house with labeled rooms, stairs, and a window, featuring a mix of English and Chinese textModern House Floor Plan with Multi-Language Labels
  • 2D floor plan of a modern house with labeled rooms, stairs, and a window, featuring a mix of English and Chinese textModern House Floor Plan with Multi-Language Labels
  • 2D floor plan of a modern restaurant with various rooms and spaces labeled, featuring clear lines, minimalistic design, and predominantly white materialsModern Restaurant Floor Plan