FeelDesign LogoFeelDesign

Modern Concrete Treehouse Platform

Luxurious Exterior Space
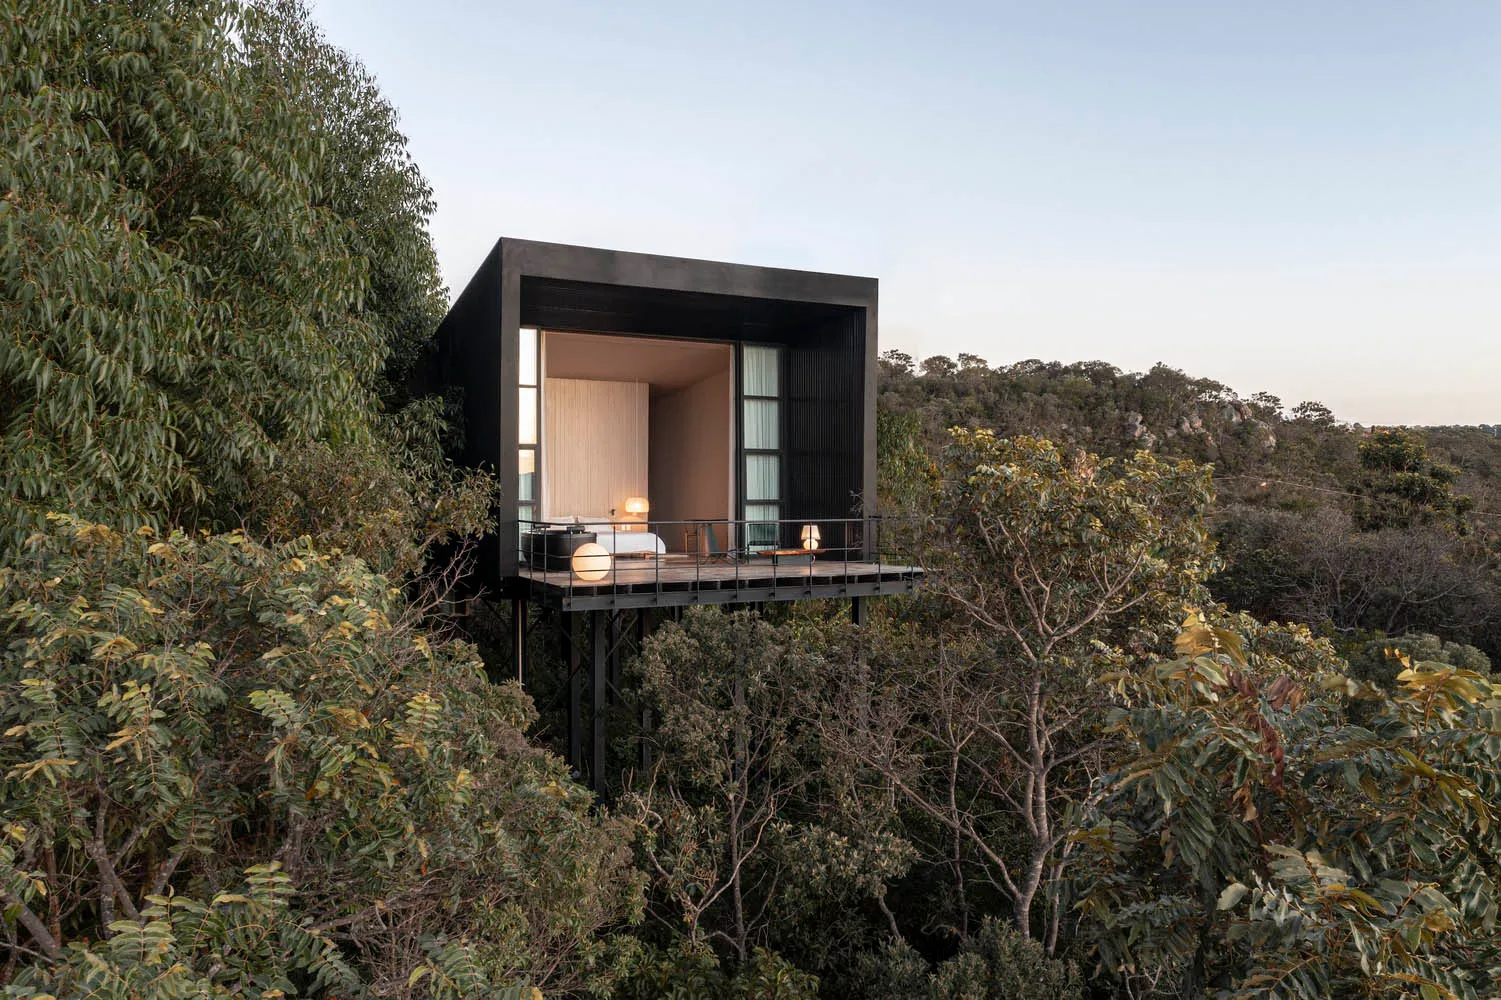
Luxurious Exterior Space

Minimalist, modern treehouse residence with black exterior and white interiors, elevated on stilts over dense forest.

Modern Concrete Treehouse Platform

architectural design · modern concrete · residential space

A minimalist, modern treehouse residence designed with black concrete exterior and white interiors, elevated on stilts over a dense forest environment. Perfect

Tags

modernarchitecturetreehouseresidentialconcrete

Modern Concrete Treehouse Platform

architectural design · modern concrete · residential space

A minimalist, modern treehouse residence designed with black concrete exterior and white interiors, elevated on stilts over a dense forest environment. Perfect

Tags

modernarchitecturetreehouseresidentialconcrete

About this design

Minimalist, modern treehouse residence with black exterior and white interiors, elevated on stilts over dense forest.

Style
architectural design
Materials
modern concrete
Subject
residential space

Related architectural design designs

  • Aerial view of a modern school ground plan with concrete and asphalt surfaces and artificial trees.Modern School Ground Plan Concrete Asphalt
  • Detailed architectural floor plan depicting two different residential layouts.Interior Floor Plan: 1 and 2 Flats White Backgroun
  • Aerial view of a resort island with a circular thatched-roof building and a white sandy shore.Resort Island with Thatched Roof and Concrete Ston
  • A vintage stone backyard featuring a pool surrounded by lush plants and a stone archway.Vintage Stone Backyard with Pool and Plants
  • A comparative architectural design illustration showing an original room layout and a revised, separated living unit design.Building Reformation Rendering
  • A detailed architectural plan of a residential area drawn on paper, including roads, buildings, and landscape elements.Architectural Floor Plan on Paper
  • Aerial view of a mountain town with modern buildings and natural surroundings.Mountain Town Landscape Design
  • A serene view of a natural stone-faced poolside area with a large blue lake surrounded by towering rock formations under a clRock-Formed Lake Side View

Modern Concrete Treehouse Platform

Luxurious Exterior Space

Luxurious Exterior Space

Minimalist, modern treehouse residence with black exterior and white interiors, elevated on stilts over dense forest.

Modern Concrete Treehouse Platform

architectural design · modern concrete · residential space

A minimalist, modern treehouse residence designed with black concrete exterior and white interiors, elevated on stilts over a dense forest environment. Perfect

Tags

modernarchitecturetreehouseresidentialconcrete

Modern Concrete Treehouse Platform

architectural design · modern concrete · residential space

A minimalist, modern treehouse residence designed with black concrete exterior and white interiors, elevated on stilts over a dense forest environment. Perfect

Tags

modernarchitecturetreehouseresidentialconcrete

About this design

Minimalist, modern treehouse residence with black exterior and white interiors, elevated on stilts over dense forest.

Style
architectural design
Materials
modern concrete
Subject
residential space

Related architectural design designs

  • Aerial view of a modern school ground plan with concrete and asphalt surfaces and artificial trees.Modern School Ground Plan Concrete Asphalt
  • Detailed architectural floor plan depicting two different residential layouts.Interior Floor Plan: 1 and 2 Flats White Backgroun
  • Aerial view of a resort island with a circular thatched-roof building and a white sandy shore.Resort Island with Thatched Roof and Concrete Ston
  • A vintage stone backyard featuring a pool surrounded by lush plants and a stone archway.Vintage Stone Backyard with Pool and Plants
  • A comparative architectural design illustration showing an original room layout and a revised, separated living unit design.Building Reformation Rendering
  • A detailed architectural plan of a residential area drawn on paper, including roads, buildings, and landscape elements.Architectural Floor Plan on Paper
  • Aerial view of a mountain town with modern buildings and natural surroundings.Mountain Town Landscape Design
  • A serene view of a natural stone-faced poolside area with a large blue lake surrounded by towering rock formations under a clRock-Formed Lake Side View