FeelDesign LogoFeelDesign

Modern Theater Interior Floor Plan

Minimalist Retail Project
Minimalist Retail Project

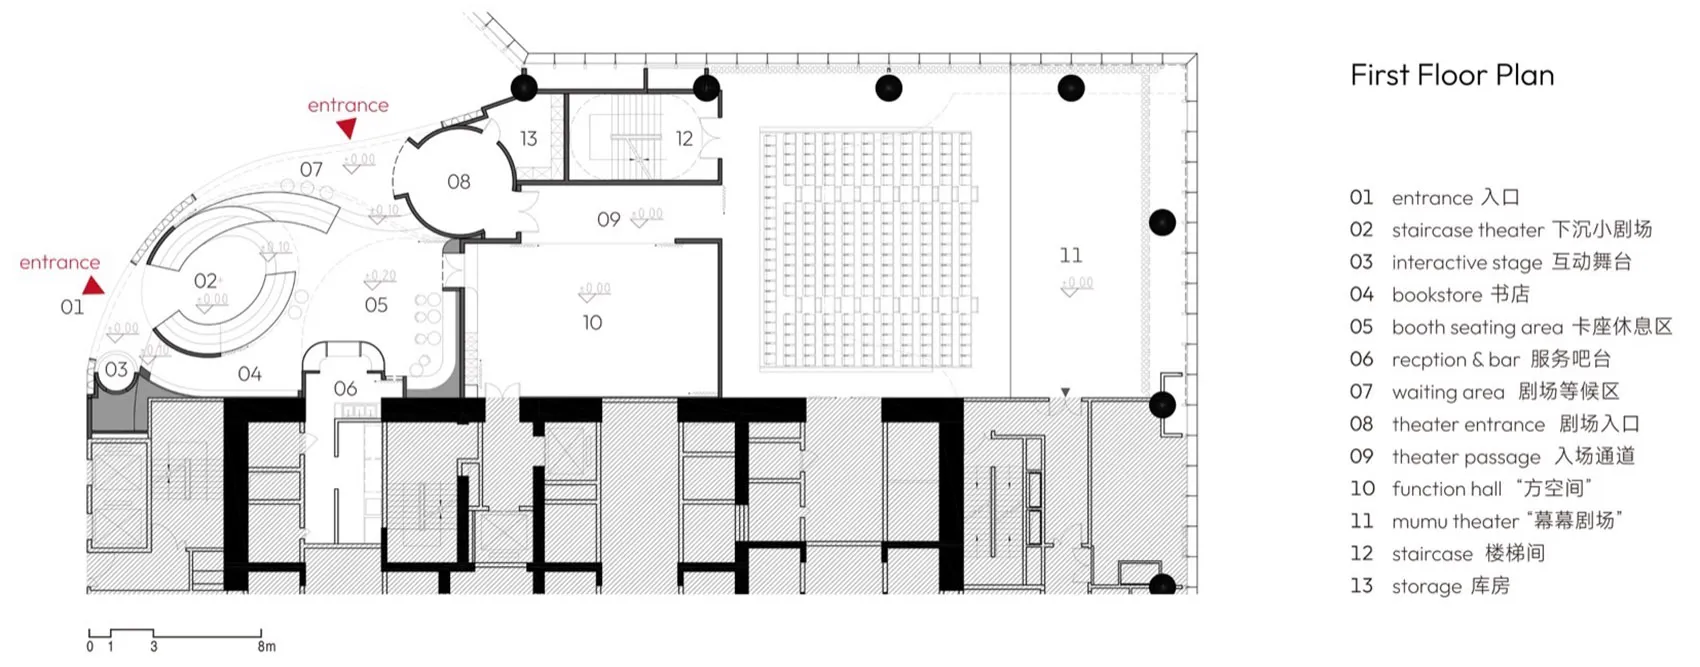
First Floor Plan of a modern theater interior, featuring various functional zones such as entrances, staircases, and seating

Modern Theater Interior Floor Plan

architecture · mixed medium · interior design

Modern theater interior showcasing functional zones for entertainment and design

Tags

moderninteriortheaterarchitecturefunctional zones

Modern Theater Interior Floor Plan

architecture · mixed medium · interior design

Modern theater interior showcasing functional zones for entertainment and design

Tags

moderninteriortheaterarchitecturefunctional zones

About this design

First Floor Plan of a modern theater interior, featuring various functional zones such as entrances, staircases, and seating

Style
architecture
Materials
mixed medium
Subject
interior design

Related architecture designs

  • Modern theater stage with a wooden design and a separate lounge area.Modern Theater Stage and Wood
  • Drawing of a modern three-bedroom residential floor planModern Three-Bedroom Floor Plan
  • A rendered image of a modern tiny house with a black exterior and large windows, surrounded by fir trees.Modern Tiny House Rendered
  • A modern tiny house with a wooden roof and floor-to-ceiling windows.Modern Tiny House Wooden Roof
  • A modern toilet with wooden walls, tiled walls, and carpeted flooring.Modern Toilet with Wood, Tile, and Carpet Flooring
A detailed 2D architectural drawing of a modern floor plan with multiple functional zones and outdoor features.Modern Touchstone Architectural Floor Plan
  • Modern residential floor plan featuring contemporary design elements and a combination of wood and glass materials.Modern Townhouse Residential Floor Plan
  • Floor plan of a modern townhouse featuring tile, glass, and metal materials.Modern Townhouse Floor Plan