FeelDesign LogoFeelDesign

Modern Tiny House Rendered

Elegant Bedroom Concept
Elegant Bedroom Concept

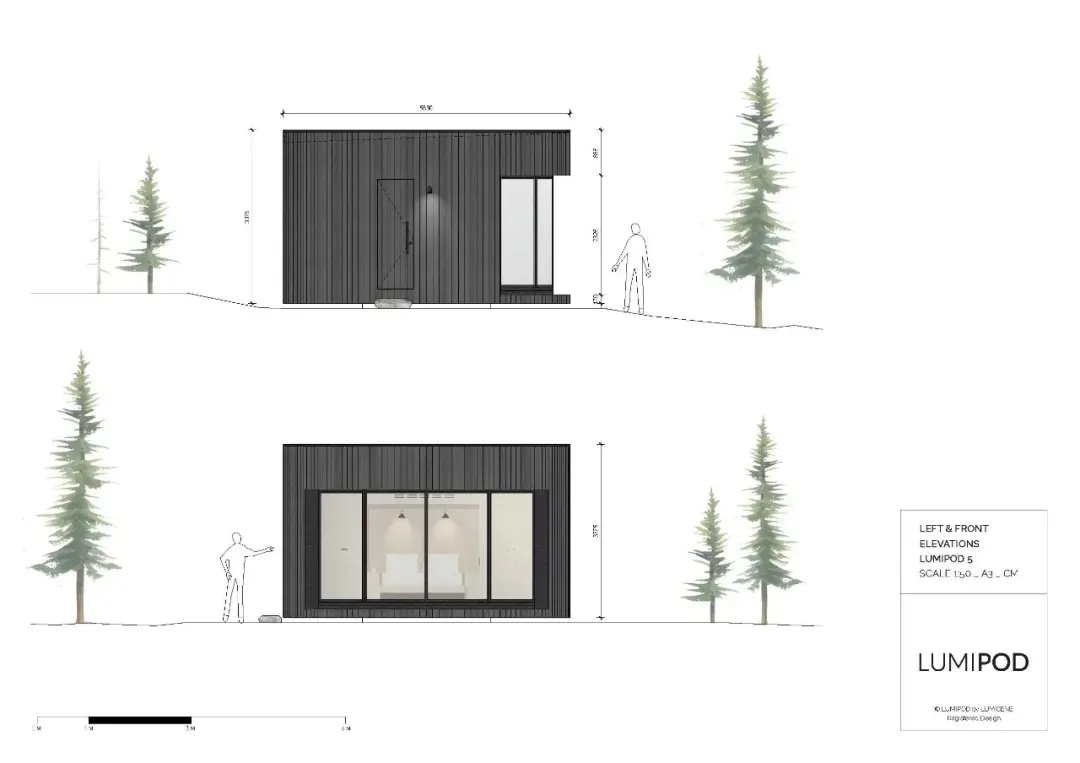
A rendered image of a modern tiny house with a black exterior and large windows, surrounded by fir trees.

Modern Tiny House Rendered

architecture · wood · tiny house

'Modern Tiny House Designed for Efficiency and Comfort'

Tags

architecturemoderntiny-housesustainableeco-friendly

Modern Tiny House Rendered

architecture · wood · tiny house

'Modern Tiny House Designed for Efficiency and Comfort'

Tags

architecturemoderntiny-housesustainableeco-friendly

About this design

A rendered image of a modern tiny house with a black exterior and large windows, surrounded by fir trees.

Style
architecture
Materials
wood
Subject
tiny house

Related architecture designs

  • A modern interior staircase with wooden steps and a curved design.Modern Interior Curved Wooden Staircase
  • Floor plan depicting a modern restaurant interior with a showcase kitchen, booth area, and equipment machine room.Modern Restaurant Interior Space Plan
  • Circular staircase with smooth concrete walls, viewed from the bottom looking up towards the light at the top.Modern Staircase Concrete Circle
  • Detailed architectural blueprint of a modern residential apartment layout with three bedrooms and a living area.Modern Apartment Layout
  • Modern living room with concrete walls and large windows overlooking a forest.Modern Living Room Concrete View
  • A modern metal bench with curved lines outdoors near a black wall.Modern Exterior Metal Bench with Black Wall
  • A modern building with a wooden exterior features a sloped roof and a garden area.Modern Architecture with Wooden Exterior
  • A close-up of a white tile interior wall corner with a corner protector.White Tile Interior Corner

Modern Tiny House Rendered

Elegant Bedroom Concept

Elegant Bedroom Concept

A rendered image of a modern tiny house with a black exterior and large windows, surrounded by fir trees.

Modern Tiny House Rendered

architecture · wood · tiny house

'Modern Tiny House Designed for Efficiency and Comfort'

Tags

architecturemoderntiny-housesustainableeco-friendly

Modern Tiny House Rendered

architecture · wood · tiny house

'Modern Tiny House Designed for Efficiency and Comfort'

Tags

architecturemoderntiny-housesustainableeco-friendly

About this design

A rendered image of a modern tiny house with a black exterior and large windows, surrounded by fir trees.

Style
architecture
Materials
wood
Subject
tiny house

Related architecture designs

  • A modern interior staircase with wooden steps and a curved design.Modern Interior Curved Wooden Staircase
  • Floor plan depicting a modern restaurant interior with a showcase kitchen, booth area, and equipment machine room.Modern Restaurant Interior Space Plan
  • Circular staircase with smooth concrete walls, viewed from the bottom looking up towards the light at the top.Modern Staircase Concrete Circle
  • Detailed architectural blueprint of a modern residential apartment layout with three bedrooms and a living area.Modern Apartment Layout
  • Modern living room with concrete walls and large windows overlooking a forest.Modern Living Room Concrete View
  • A modern metal bench with curved lines outdoors near a black wall.Modern Exterior Metal Bench with Black Wall
  • A modern building with a wooden exterior features a sloped roof and a garden area.Modern Architecture with Wooden Exterior
  • A close-up of a white tile interior wall corner with a corner protector.White Tile Interior Corner