FeelDesign LogoFeelDesign

Modern White Building Floor Plan

H

Hubei Xiangning Zi You Ji · Ananadu Hotel
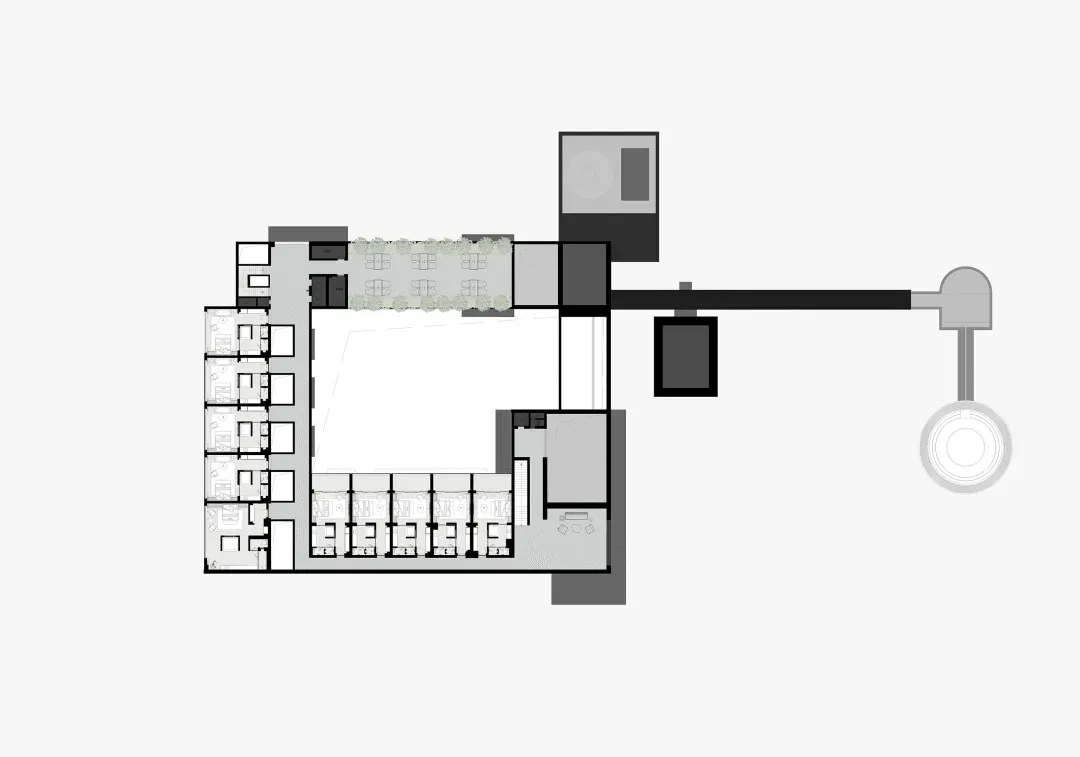
Large modern building floor plan with room outlines, labels, measurements, and symbols, featuring a white building with concrete and steel materials

Modern White Building Floor Plan

floor plan

Tags

modernwhiteconcretesteelfloor-planopen-plan

Modern White Building Floor Plan

floor plan

Tags

modernwhiteconcretesteelfloor-planopen-plan

About this design

Large modern building floor plan with room outlines, labels, measurements, and symbols, featuring a white building with concrete and steel materials

Style
floor plan

Related floor plan designs

  • 2D floor plan of a modern building with dining area, kitchen, bar, bathroom, and living spaces, featuring multiple chairs and a functional layoutModern Open-Plan Living Space with Dining and Kitchen
  • 2D floor plan of a modern building with two levels, featuring a dining area, lounge, and kitchen, with dimensions, layout, and arrangement of spacesModern Two-Level Building Floor Plan
  • A residential floor plan showing the layout of a home with various rooms including living room, bedrooms, kitchen, dining rooResidential Floor Plan 1
  • 2D floor plan of a modern office building with various rooms and spaces, including a lobby, dining area, and multiple bedrooms, presented in a clean and organized manner with white materials and natural lightingModern Office Building Floor Plan
  • A modern open-concept floor plan with wood and tile materials, featuring a living room, dining area, kitchen, and bedroom.Modern Open-Concept Floor Plan
  • 2D floor plan of a modern building with various rooms, staircases, and linework, featuring concrete and steel constructionModern Multi-Level Floor Plan with Concrete and Steel
  • 2D floor plan of a modern house with clear demarcations between kitchen, rest area, and takeout counter, featuring clean lines and minimalistic design elementsModern House Floor Plan with Functional Layout
  • Five stages of architectural design process showcasing building floor plan development with textual descriptions and visual elementsArchitectural Design Process with Building Floor Plan

Modern White Building Floor Plan

H

Hubei Xiangning Zi You Ji · Ananadu Hotel

Large modern building floor plan with room outlines, labels, measurements, and symbols, featuring a white building with concrete and steel materials

Modern White Building Floor Plan

floor plan

Tags

modernwhiteconcretesteelfloor-planopen-plan

Modern White Building Floor Plan

floor plan

Tags

modernwhiteconcretesteelfloor-planopen-plan

About this design

Large modern building floor plan with room outlines, labels, measurements, and symbols, featuring a white building with concrete and steel materials

Style
floor plan

Related floor plan designs

  • 2D floor plan of a modern building with dining area, kitchen, bar, bathroom, and living spaces, featuring multiple chairs and a functional layoutModern Open-Plan Living Space with Dining and Kitchen
  • 2D floor plan of a modern building with two levels, featuring a dining area, lounge, and kitchen, with dimensions, layout, and arrangement of spacesModern Two-Level Building Floor Plan
  • A residential floor plan showing the layout of a home with various rooms including living room, bedrooms, kitchen, dining rooResidential Floor Plan 1
  • 2D floor plan of a modern office building with various rooms and spaces, including a lobby, dining area, and multiple bedrooms, presented in a clean and organized manner with white materials and natural lightingModern Office Building Floor Plan
  • A modern open-concept floor plan with wood and tile materials, featuring a living room, dining area, kitchen, and bedroom.Modern Open-Concept Floor Plan
  • 2D floor plan of a modern building with various rooms, staircases, and linework, featuring concrete and steel constructionModern Multi-Level Floor Plan with Concrete and Steel
  • 2D floor plan of a modern house with clear demarcations between kitchen, rest area, and takeout counter, featuring clean lines and minimalistic design elementsModern House Floor Plan with Functional Layout
  • Five stages of architectural design process showcasing building floor plan development with textual descriptions and visual elementsArchitectural Design Process with Building Floor Plan