FeelDesign LogoFeelDesign

Multi-Dining Space with Flexible Layout

Shanghai Xihuan Art Museum Restaurant
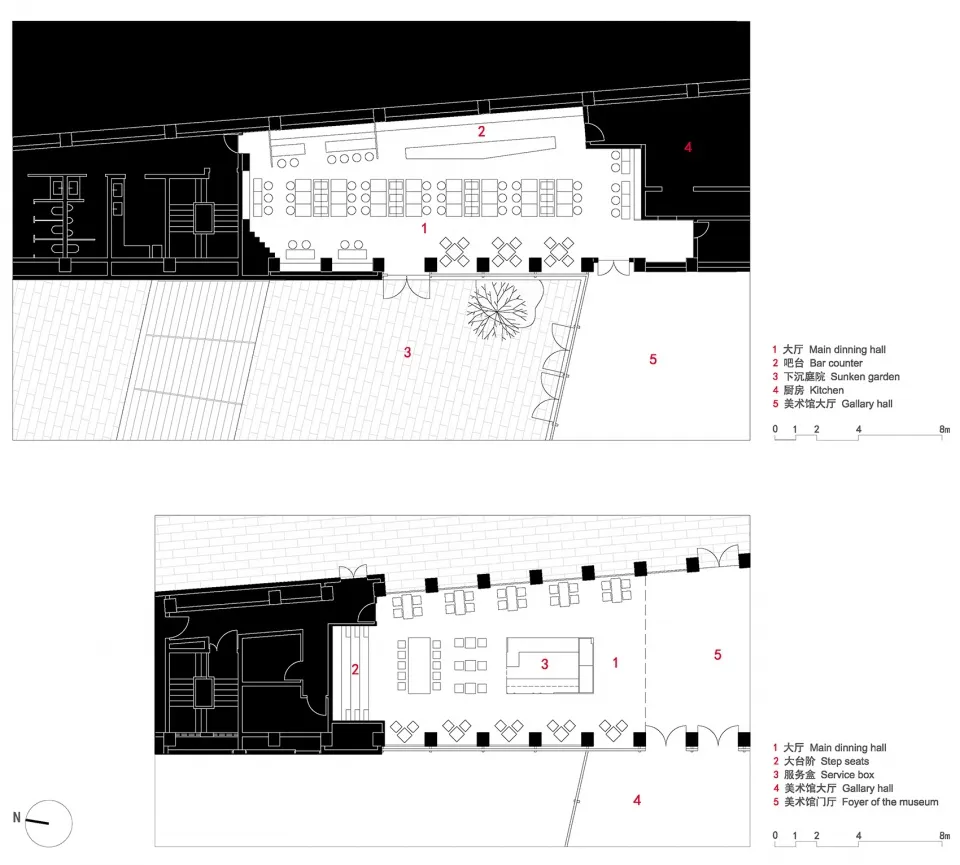
Shanghai Xihuan Art Museum Restaurant

2D floor plan of a large interior space with multiple dining areas, tables, chairs, couches, and benches

Multi-Dining Space with Flexible Layout

floor plan

Tags

floor-plandining-spaceflexible-layoutrestaurantgathering-spacelayoutblueprint

Multi-Dining Space with Flexible Layout

floor plan

Tags

floor-plandining-spaceflexible-layoutrestaurantgathering-spacelayoutblueprint

About this design

2D floor plan of a large interior space with multiple dining areas, tables, chairs, couches, and benches

Style
floor plan

Related floor plan designs

  • Modern living room floor plan with elegant furnishings and minimalist design.Modern Living Room Design
  • A detailed 2D architectural drawing of Hotel Adriatic's floor plan, showing room layouts and dimensions.Hotel Adriatic Floor Plan
  • Elegant floor plan with multiple dining areas, tables, and chairs, featuring a mix of design elements and seating arrangementsElegant Multi-Dining Space Floor Plan
  • Floor plan of a residential house with detailed sections for each level.House Floor Plan
  • 2D floor plan of a house with modern and traditional elements, featuring a dining area, kitchen, living room, and bedrooms, with hallways and open spaces, constructed with concrete and woodContemporary House Floor Plan with Concrete and Wood
  • 2D floor plan of a modern space with clean lines, minimalistic design, and neutral tones, featuring multiple dining tables and chairs, with natural and artificial light sourcesModern Mixed-Use Space with Neutral Tones
  • Black and white architectural drawing of a modern office space with functional zones, clean lines, and simple shapes, featuring a staircase, dining table, and chairModern Minimalist Office Space with Functional Zones
  • 2D floor plan of a house with modern and traditional design elements, featuring various rooms and well-lit spacesModern Traditional House Floor Plan

Multi-Dining Space with Flexible Layout

Shanghai Xihuan Art Museum Restaurant

Shanghai Xihuan Art Museum Restaurant

2D floor plan of a large interior space with multiple dining areas, tables, chairs, couches, and benches

Multi-Dining Space with Flexible Layout

floor plan

Tags

floor-plandining-spaceflexible-layoutrestaurantgathering-spacelayoutblueprint

Multi-Dining Space with Flexible Layout

floor plan

Tags

floor-plandining-spaceflexible-layoutrestaurantgathering-spacelayoutblueprint

About this design

2D floor plan of a large interior space with multiple dining areas, tables, chairs, couches, and benches

Style
floor plan

Related floor plan designs

  • Modern living room floor plan with elegant furnishings and minimalist design.Modern Living Room Design
  • A detailed 2D architectural drawing of Hotel Adriatic's floor plan, showing room layouts and dimensions.Hotel Adriatic Floor Plan
  • Elegant floor plan with multiple dining areas, tables, and chairs, featuring a mix of design elements and seating arrangementsElegant Multi-Dining Space Floor Plan
  • Floor plan of a residential house with detailed sections for each level.House Floor Plan
  • 2D floor plan of a house with modern and traditional elements, featuring a dining area, kitchen, living room, and bedrooms, with hallways and open spaces, constructed with concrete and woodContemporary House Floor Plan with Concrete and Wood
  • 2D floor plan of a modern space with clean lines, minimalistic design, and neutral tones, featuring multiple dining tables and chairs, with natural and artificial light sourcesModern Mixed-Use Space with Neutral Tones
  • Black and white architectural drawing of a modern office space with functional zones, clean lines, and simple shapes, featuring a staircase, dining table, and chairModern Minimalist Office Space with Functional Zones
  • 2D floor plan of a house with modern and traditional design elements, featuring various rooms and well-lit spacesModern Traditional House Floor Plan