FeelDesign LogoFeelDesign

Modern White Lobby Concrete

Contemporary Office Project
Contemporary Office Project

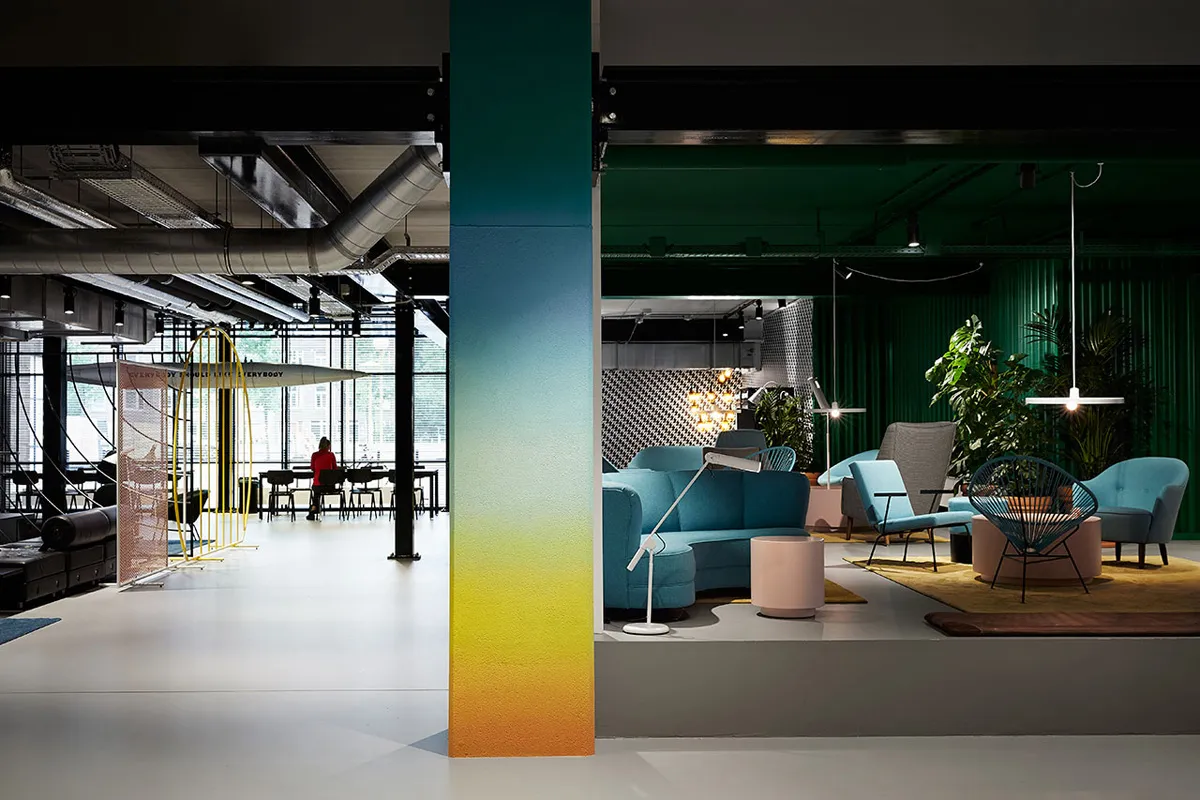
Modern lobby with white floors, blue furniture, and concrete accents.

Modern White Lobby Concrete

architecture interior design · mixed media · looby space

Modern white lobby featuring blue furniture and concrete accents, ideal for contemporary office spaces.

Tags

architectureinterior-designmodernlobbywhite-floors

Modern White Lobby Concrete

architecture interior design · mixed media · looby space

Modern white lobby featuring blue furniture and concrete accents, ideal for contemporary office spaces.

Tags

architectureinterior-designmodernlobbywhite-floors

About this design

Modern lobby with white floors, blue furniture, and concrete accents.

Style
architecture interior design
Materials
mixed media
Subject
looby space

Related architecture interior design designs

  • A wooden staircase with an illuminated ceiling and wall panels.Modern Wood Staircase Lighting Design
  • Modern wooden ceiling framing system with exposed beams and structural components.Modern Wooden Ceiling Framing
  • A collection of 87 cafe layout plans on paperNo.001-87 Cafe Layout Paper
  • A detailed architectural floor plan of an office building on paper.Office Building Layout Paper Plan
  • Detailed architectural drawing of an office layout showing rooms and corridors.Office Floor Plan
  • An interior design featuring a red doorway with intricate wood carvings, black tiles, grey floor, black marble table, black wRed Door, Black Tiles, Grey Floor, Black Marble Ta
  • Floor plan layout of a residential property with rooms labeled such as staircase, living room, girls' room, boys' room, terraResidential Floor Plan
  • Floor plan of a restaurant with a detailed layout of the dining area, including seating arrangements, waiting areas, and otheRestaurant Architecture Dining Area 2D Plan

Modern White Lobby Concrete

Contemporary Office Project

Contemporary Office Project

Modern lobby with white floors, blue furniture, and concrete accents.

Modern White Lobby Concrete

architecture interior design · mixed media · looby space

Modern white lobby featuring blue furniture and concrete accents, ideal for contemporary office spaces.

Tags

architectureinterior-designmodernlobbywhite-floors

Modern White Lobby Concrete

architecture interior design · mixed media · looby space

Modern white lobby featuring blue furniture and concrete accents, ideal for contemporary office spaces.

Tags

architectureinterior-designmodernlobbywhite-floors

About this design

Modern lobby with white floors, blue furniture, and concrete accents.

Style
architecture interior design
Materials
mixed media
Subject
looby space

Related architecture interior design designs

  • A wooden staircase with an illuminated ceiling and wall panels.Modern Wood Staircase Lighting Design
  • Modern wooden ceiling framing system with exposed beams and structural components.Modern Wooden Ceiling Framing
  • A collection of 87 cafe layout plans on paperNo.001-87 Cafe Layout Paper
  • A detailed architectural floor plan of an office building on paper.Office Building Layout Paper Plan
  • Detailed architectural drawing of an office layout showing rooms and corridors.Office Floor Plan
  • An interior design featuring a red doorway with intricate wood carvings, black tiles, grey floor, black marble table, black wRed Door, Black Tiles, Grey Floor, Black Marble Ta
  • Floor plan layout of a residential property with rooms labeled such as staircase, living room, girls' room, boys' room, terraResidential Floor Plan
  • Floor plan of a restaurant with a detailed layout of the dining area, including seating arrangements, waiting areas, and otheRestaurant Architecture Dining Area 2D Plan