FeelDesign LogoFeelDesign

Multi-Level Residential Building with Dining and Kitchen

75㎡, Shanghai The Ninth Coffee First Store
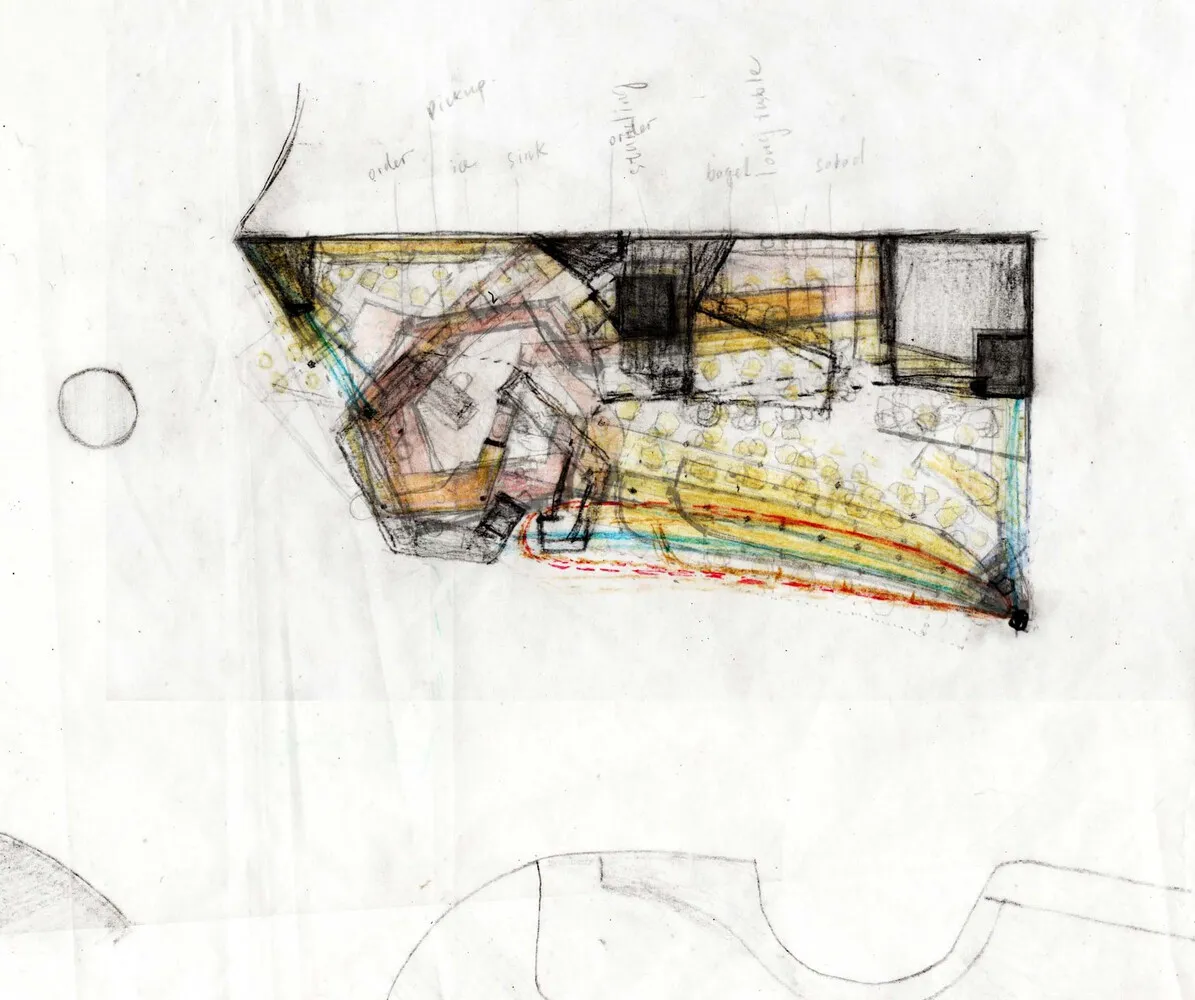
75㎡, Shanghai The Ninth Coffee First Store

Architectural drawing of a multi-level building with dining and kitchen areas, featuring various rooms and levels

Multi-Level Residential Building with Dining and Kitchen

floor plan

Tags

residentialmulti-levelarchitectural-drawingblueprintlayoutdesign

Multi-Level Residential Building with Dining and Kitchen

floor plan

Tags

residentialmulti-levelarchitectural-drawingblueprintlayoutdesign

About this design

Architectural drawing of a multi-level building with dining and kitchen areas, featuring various rooms and levels

Style
floor plan

Related floor plan designs

  • Concrete bathroom suite floor plan with a circular soaking tub and adjacent powder room.Bathroom Suite Concrete Floor Plan
  • A detailed urban plan city map depicting major streets, parks, and landmarks.Urban Plan City Map
  • Detailed architectural floor plan of a building interior.Building Insides Floor Plan
  • Modern residential floor plan featuring wood flooring and furniture.Modern Residential Floor Plan with Wood
  • Floor plan of a retail space showing operational zones, bread display areas, and rest areas.Retail Space Layout Plan
  • A detailed 2D architectural drawing of a modern office space featuring concrete flooring.Modern Office Space Concrete Floor Plan
  • A detailed 2D architectural drawing of a modern residential floor plan with various rooms and amenities.Modern Residential Floor Plan
  • A rendered image of a modern studio apartment floor plan, showcasing spacious living spaces and contemporary design elements.Modern Studio Apartment Rendering

Multi-Level Residential Building with Dining and Kitchen

75㎡, Shanghai The Ninth Coffee First Store

75㎡, Shanghai The Ninth Coffee First Store

Architectural drawing of a multi-level building with dining and kitchen areas, featuring various rooms and levels

Multi-Level Residential Building with Dining and Kitchen

floor plan

Tags

residentialmulti-levelarchitectural-drawingblueprintlayoutdesign

Multi-Level Residential Building with Dining and Kitchen

floor plan

Tags

residentialmulti-levelarchitectural-drawingblueprintlayoutdesign

About this design

Architectural drawing of a multi-level building with dining and kitchen areas, featuring various rooms and levels

Style
floor plan

Related floor plan designs

  • Concrete bathroom suite floor plan with a circular soaking tub and adjacent powder room.Bathroom Suite Concrete Floor Plan
  • A detailed urban plan city map depicting major streets, parks, and landmarks.Urban Plan City Map
  • Detailed architectural floor plan of a building interior.Building Insides Floor Plan
  • Modern residential floor plan featuring wood flooring and furniture.Modern Residential Floor Plan with Wood
  • Floor plan of a retail space showing operational zones, bread display areas, and rest areas.Retail Space Layout Plan
  • A detailed 2D architectural drawing of a modern office space featuring concrete flooring.Modern Office Space Concrete Floor Plan
  • A detailed 2D architectural drawing of a modern residential floor plan with various rooms and amenities.Modern Residential Floor Plan
  • A rendered image of a modern studio apartment floor plan, showcasing spacious living spaces and contemporary design elements.Modern Studio Apartment Rendering