FeelDesign LogoFeelDesign

Multi-Level Residential Floor Plan with Dining and Kitchen

Shanghai 'Wabi to Fire' Restaurant
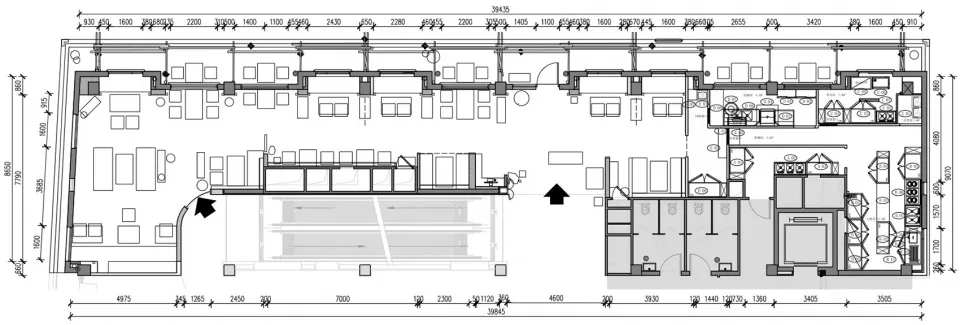
Shanghai 'Wabi to Fire' Restaurant

Architectural drawing of a multi-level residential building with a kitchen and dining area, featuring different levels and chairs in the dining area

Multi-Level Residential Floor Plan with Dining and Kitchen

floor plan

Tags

residentialmulti-levelfloor-planarchitectural-drawingblueprintlayoutdesign

Multi-Level Residential Floor Plan with Dining and Kitchen

floor plan

Tags

residentialmulti-levelfloor-planarchitectural-drawingblueprintlayoutdesign

About this design

Architectural drawing of a multi-level residential building with a kitchen and dining area, featuring different levels and chairs in the dining area

Style
floor plan

Related floor plan designs

  • A detailed floor plan of a modern house showing living room, dining room, kitchen, bedrooms, and bathroomsModern House Floor Plan
  • Schematic floor plan of a hotel interior showing various rooms and areas like lobby, restaurant, business area, and children'Hotel Interior Layout
  • Modern office building layout on paper floor planModern Office Floor Plan Paper
  • 2D floor plan of a modern open-plan living space with dining and kitchen areas, featuring chairs and dining tables, and labeled measurements and symbolsMixed-Style Open-Plan Living Space with Dining and Kitchen
  • 2D floor plan of a house with labeled rooms and spaces, including a kitchen, living room, bedroom, and bathroomThoughtfully Planned House Floor Plan
  • Detailed floor plan of a modern residential building with kitchen and dining areas, featuring linework, labels, and measurementsModern Residential Floor Plan with Kitchen and Dining
  • A 2D floor plan of a modern building interior with a white background, showcasing a view through a window into another room, with well-lit spaces and clear details of rooms and connectionsModern Building Interior with White Background
  • 2D floor plan of a modern building interior with dining and living areas, featuring linework, labels, and symbolsModern Open-Plan Living Space with Dining Area

Multi-Level Residential Floor Plan with Dining and Kitchen

Shanghai 'Wabi to Fire' Restaurant

Shanghai 'Wabi to Fire' Restaurant

Architectural drawing of a multi-level residential building with a kitchen and dining area, featuring different levels and chairs in the dining area

Multi-Level Residential Floor Plan with Dining and Kitchen

floor plan

Tags

residentialmulti-levelfloor-planarchitectural-drawingblueprintlayoutdesign

Multi-Level Residential Floor Plan with Dining and Kitchen

floor plan

Tags

residentialmulti-levelfloor-planarchitectural-drawingblueprintlayoutdesign

About this design

Architectural drawing of a multi-level residential building with a kitchen and dining area, featuring different levels and chairs in the dining area

Style
floor plan

Related floor plan designs

  • A detailed floor plan of a modern house showing living room, dining room, kitchen, bedrooms, and bathroomsModern House Floor Plan
  • Schematic floor plan of a hotel interior showing various rooms and areas like lobby, restaurant, business area, and children'Hotel Interior Layout
  • Modern office building layout on paper floor planModern Office Floor Plan Paper
  • 2D floor plan of a modern open-plan living space with dining and kitchen areas, featuring chairs and dining tables, and labeled measurements and symbolsMixed-Style Open-Plan Living Space with Dining and Kitchen
  • 2D floor plan of a house with labeled rooms and spaces, including a kitchen, living room, bedroom, and bathroomThoughtfully Planned House Floor Plan
  • Detailed floor plan of a modern residential building with kitchen and dining areas, featuring linework, labels, and measurementsModern Residential Floor Plan with Kitchen and Dining
  • A 2D floor plan of a modern building interior with a white background, showcasing a view through a window into another room, with well-lit spaces and clear details of rooms and connectionsModern Building Interior with White Background
  • 2D floor plan of a modern building interior with dining and living areas, featuring linework, labels, and symbolsModern Open-Plan Living Space with Dining Area