FeelDesign LogoFeelDesign

Multi-Level Residential Interior with Dining and Kitchen

70㎡ Mexico Polpo Gastro Bar
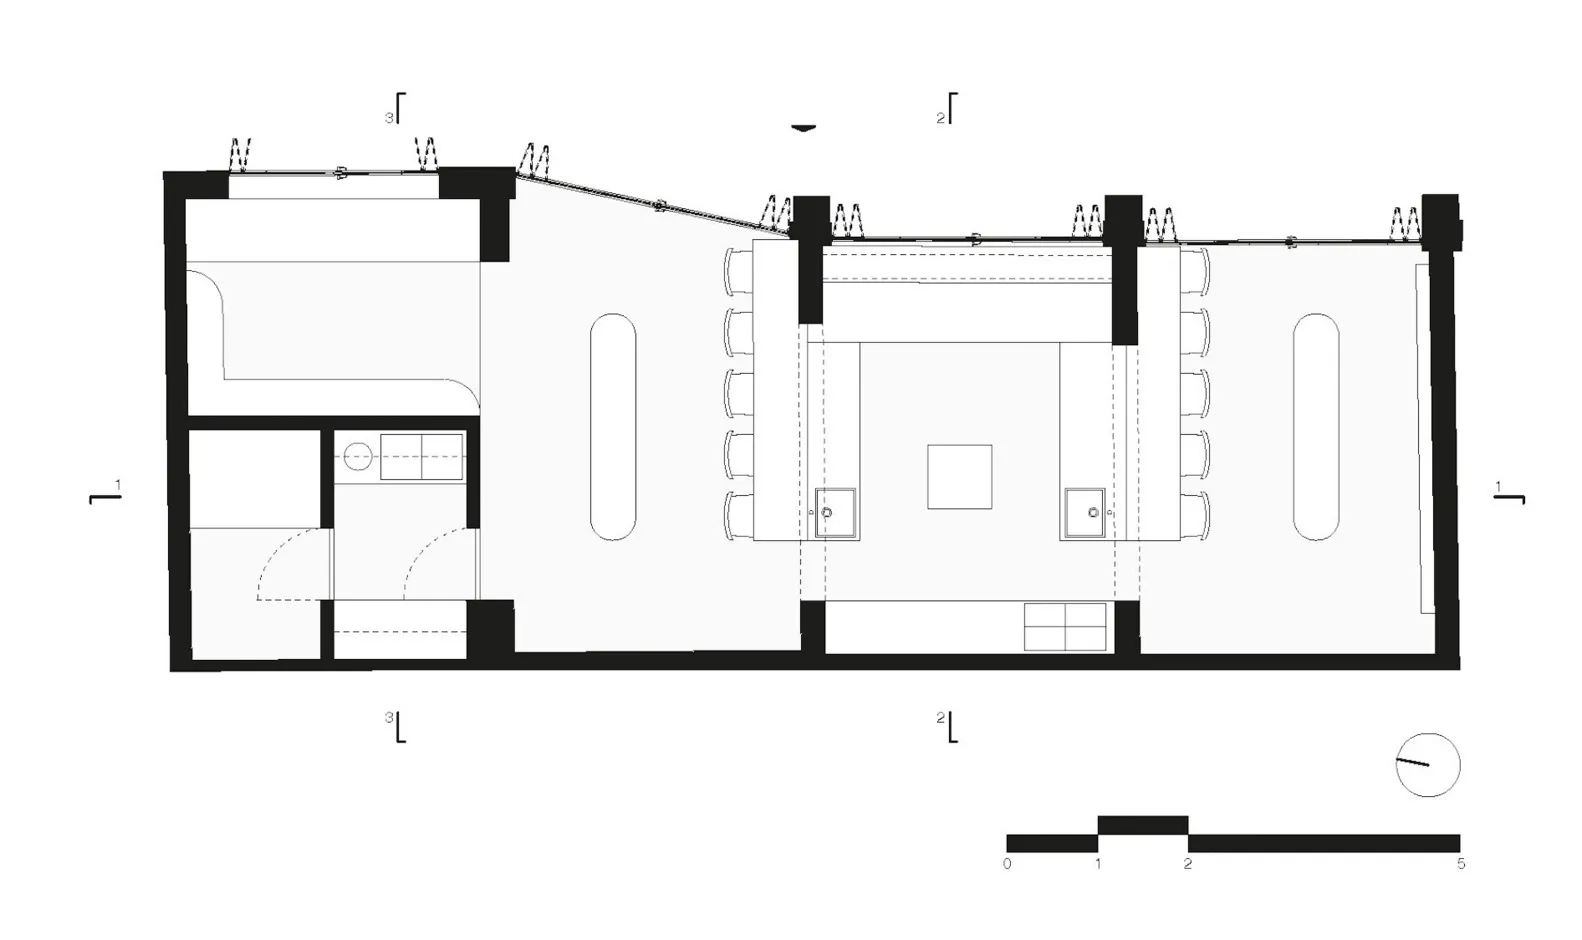
70㎡ Mexico Polpo Gastro Bar

Architectural drawing of a multi-level residential interior with a dining area and kitchen, featuring various rooms and levels

Multi-Level Residential Interior with Dining and Kitchen

floor plan

Multi-Level Residential Interior with Dining and Kitchen

Tags

residentialinterior-designmulti-levelfloor-planblueprintlayout

Multi-Level Residential Interior with Dining and Kitchen

floor plan

Multi-Level Residential Interior with Dining and Kitchen

Tags

residentialinterior-designmulti-levelfloor-planblueprintlayout

About this design

Architectural drawing of a multi-level residential interior with a dining area and kitchen, featuring various rooms and levels

Style
floor plan

Related floor plan designs

  • A 2D floor plan showing a multi-level residential space with open areas and smaller rooms, featuring linework, labels, and a well-planned layoutMulti-Level Residential Space with Open Layout
  • Architectural floor plan of a multi-purpose venue featuring labeled areas for entrance, dining, bar counter, multiple lounge zones, stage, restrooms, and back kitchen.Multi-Purpose Venue Floor Plan with Stage and Lounge
  • 2D floor plan of a residential building with dining area, kitchen, and living room, featuring chairs and lineworkMulti-Room Residential Floor Plan with Dining and Living Spaces
  • 2D floor plan of a residential building with various rooms, including a living area, dining area, and bedroom, featuring chairs and a wheel, with linework, labels, and measurementsMulti-Room Residential Floor Plan with Furniture
  • A simple and straightforward floor plan of a multi-story building with various rooms and spaces, focusing on layout and dimensionsMulti-Story Building Floor Plan with Minimalist Layout
  • 2D floor plan of a multi-story office building with various rooms and spaces labeled, featuring different colored boxes and arrows indicating the entranceMulti-Story Office Building Floor Plan
  • Black and white floor plan with linework, labels, and measurements, alongside detailed exterior and interior views of the buildingMulti-View Architectural Structure with Floor Plan
  • Three views of a building's floor plan, showcasing layout, dimensions, and construction detailsMulti-View Building Floor Plan with Detailed Layout