FeelDesign LogoFeelDesign

Multi-Story Office Building Floor Plan

Sichuan Yuechi Zhixi Japanese BBQ
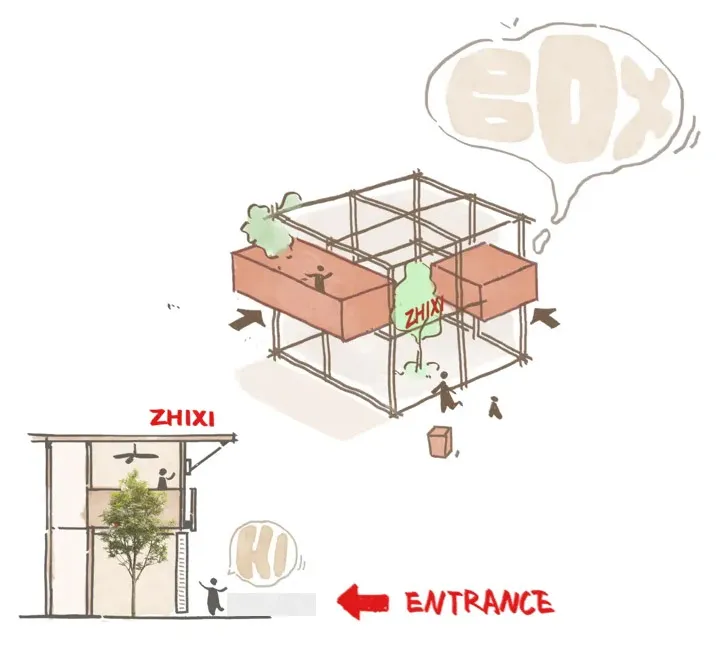
Sichuan Yuechi Zhixi Japanese BBQ

2D floor plan of a multi-story office building with various rooms and spaces labeled, featuring different colored boxes and arrows indicating the entrance

Multi-Story Office Building Floor Plan

floor plan

Tags

office-buildingfloor-planblueprintmulti-storycommerciallayout

Multi-Story Office Building Floor Plan

floor plan

Tags

office-buildingfloor-planblueprintmulti-storycommerciallayout

About this design

2D floor plan of a multi-story office building with various rooms and spaces labeled, featuring different colored boxes and arrows indicating the entrance

Style
floor plan

Related floor plan designs

  • Detailed color-coded floor plan of a 444 square meter luxury restaurant featuring numbered functional zones, outdoor patio, and circulation paths with a north arrow indicator.Comprehensive architectural layout showcasing a high-end restaurant’s spatial organization, including indoor dining, open kitchen, and landscaped outdoor seating.
  • Technical floor plan of a restaurant featuring a large open dining area with round tables, a long service bar, kitchen, and restrooms.Blue-line architectural drawing showing an efficient layout for a contemporary restaurant with multiple seating zones.
  • Architectural floor plan drawing shown in black, white and red, featuring a tall vertical light well on the right side and abstract red organic shapes overlaid on the upper portion.A striking diagrammatic floor plan featuring bold red structural elements and a dramatic vertical light shaft.
  • Technical floor plan drawing labeled PLANTA NIVEL 4 showing the complete layout of the fourth level of a luxury duplex apartment, including two bedrooms, living areas, kitchen, bathrooms, staircases, and two terraces measuring 9.72 m² and 9.10 m².Architectural layout showing the spacious upper floor of a modern duplex featuring two large terraces and an open living-dining-kitchen core.
  • Black and white architectural floor plan of a symmetrical cross-shaped luxury villa featuring multiple bedrooms, living areas, a central courtyard with trees, and a large rectangular swimming pool at the bottom.Symmetrical architectural blueprint showcasing a cross-shaped luxury residence with private wings and an open central courtyard.
  • Black and white architectural floor plan of a modern cafe showing numbered zones for outdoor seating, movable kitchen island, sofa seating, window seating, drink preparation bar, employee room, merch display, and plant slots.Bilevel commercial layout featuring flexible seating, drink preparation zones, and integrated greenery.
  • Black and white architectural floor plan of a large modern office featuring open workspaces, meeting tables, lounge seating, and support facilities.Comprehensive architectural blueprint showing a contemporary office environment with multiple workstations and breakout areas.
  • Black and white architectural floor plan drawing of a luxury resort complex, displaying detailed room layouts, circulation paths, multiple courtyards, and extensive surrounding landscape and garden areas.Comprehensive architectural blueprint showcasing a large-scale luxury resort layout harmoniously integrated with surrounding natural landscape.

Multi-Story Office Building Floor Plan

Sichuan Yuechi Zhixi Japanese BBQ

Sichuan Yuechi Zhixi Japanese BBQ

2D floor plan of a multi-story office building with various rooms and spaces labeled, featuring different colored boxes and arrows indicating the entrance

Multi-Story Office Building Floor Plan

floor plan

Tags

office-buildingfloor-planblueprintmulti-storycommerciallayout

Multi-Story Office Building Floor Plan

floor plan

Tags

office-buildingfloor-planblueprintmulti-storycommerciallayout

About this design

2D floor plan of a multi-story office building with various rooms and spaces labeled, featuring different colored boxes and arrows indicating the entrance

Style
floor plan

Related floor plan designs

  • Detailed color-coded floor plan of a 444 square meter luxury restaurant featuring numbered functional zones, outdoor patio, and circulation paths with a north arrow indicator.Comprehensive architectural layout showcasing a high-end restaurant’s spatial organization, including indoor dining, open kitchen, and landscaped outdoor seating.
  • Technical floor plan of a restaurant featuring a large open dining area with round tables, a long service bar, kitchen, and restrooms.Blue-line architectural drawing showing an efficient layout for a contemporary restaurant with multiple seating zones.
  • Architectural floor plan drawing shown in black, white and red, featuring a tall vertical light well on the right side and abstract red organic shapes overlaid on the upper portion.A striking diagrammatic floor plan featuring bold red structural elements and a dramatic vertical light shaft.
  • Technical floor plan drawing labeled PLANTA NIVEL 4 showing the complete layout of the fourth level of a luxury duplex apartment, including two bedrooms, living areas, kitchen, bathrooms, staircases, and two terraces measuring 9.72 m² and 9.10 m².Architectural layout showing the spacious upper floor of a modern duplex featuring two large terraces and an open living-dining-kitchen core.
  • Black and white architectural floor plan of a symmetrical cross-shaped luxury villa featuring multiple bedrooms, living areas, a central courtyard with trees, and a large rectangular swimming pool at the bottom.Symmetrical architectural blueprint showcasing a cross-shaped luxury residence with private wings and an open central courtyard.
  • Black and white architectural floor plan of a modern cafe showing numbered zones for outdoor seating, movable kitchen island, sofa seating, window seating, drink preparation bar, employee room, merch display, and plant slots.Bilevel commercial layout featuring flexible seating, drink preparation zones, and integrated greenery.
  • Black and white architectural floor plan of a large modern office featuring open workspaces, meeting tables, lounge seating, and support facilities.Comprehensive architectural blueprint showing a contemporary office environment with multiple workstations and breakout areas.
  • Black and white architectural floor plan drawing of a luxury resort complex, displaying detailed room layouts, circulation paths, multiple courtyards, and extensive surrounding landscape and garden areas.Comprehensive architectural blueprint showcasing a large-scale luxury resort layout harmoniously integrated with surrounding natural landscape.