Multi-Purpose Venue Floor Plan with Stage and Lounge
Beijing OH Space—Eaves
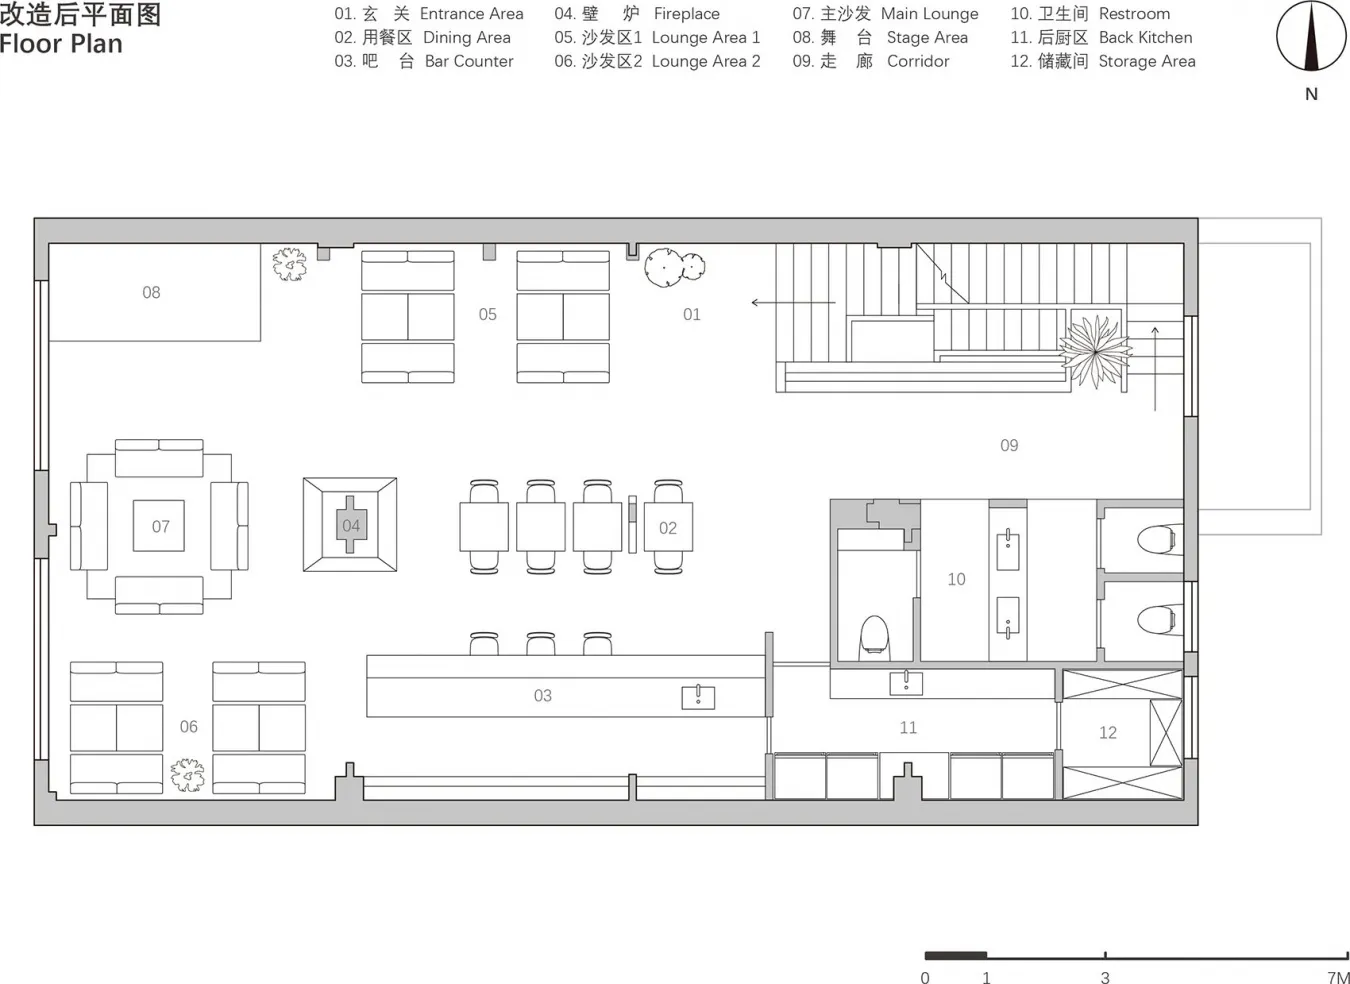
Multi-Purpose Venue Floor Plan with Stage and Lounge
floor plan · mixed materials · multi purpose venue
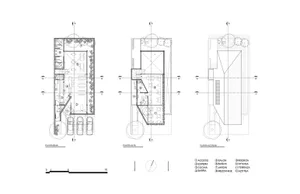
North-oriented architectural layout showing a renovated open-plan space combining dining, lounge, and performance areas.
Multi-Purpose Venue Floor Plan with Stage and Lounge
floor plan · mixed materials · multi purpose venue
North-oriented architectural layout showing a renovated open-plan space combining dining, lounge, and performance areas.
About this design
This comprehensive floor plan reveals a thoughtfully renovated multi-purpose venue with a clear north orientation. The dominant spatial layout flows from a generous entrance area past a central fireplace and dual lounge zones featuring modular sofas in neutral tones. A prominent bar counter with seating separates the social areas from a dedicated dining section with multiple tables. The color palette leans toward warm neutrals with dark accents on furniture and light wood tones on flooring. A raised stage area with staircase sits at the rear, complemented by a long corridor leading to practical support spaces including restrooms, a back kitchen, and storage. The design creates distinct yet connected zones that balance openness with functional separation, perfect for events, private parties, or hospitality operations. Natural light appears to enter from multiple sides, while strategic interior lighting would enhance the layered ambiance across different functional pockets.
- Style
- floor plan
- Materials
- mixed materials
- Subject
- multi purpose venue
Palette
How to get this look
- Create clear functional zoning using furniture placement rather than full-height walls
- Incorporate a central fireplace as both a visual anchor and gathering point
- Use modular seating arrangements to allow flexible reconfiguration for different events
- Position the bar counter as a natural divider between dining and lounge areas
- Include a raised stage with direct access from both front and back of house