FeelDesign LogoFeelDesign

Multi-View Architectural Structure with Floor Plan

Echo of the Sea, Rongcheng, Shandong
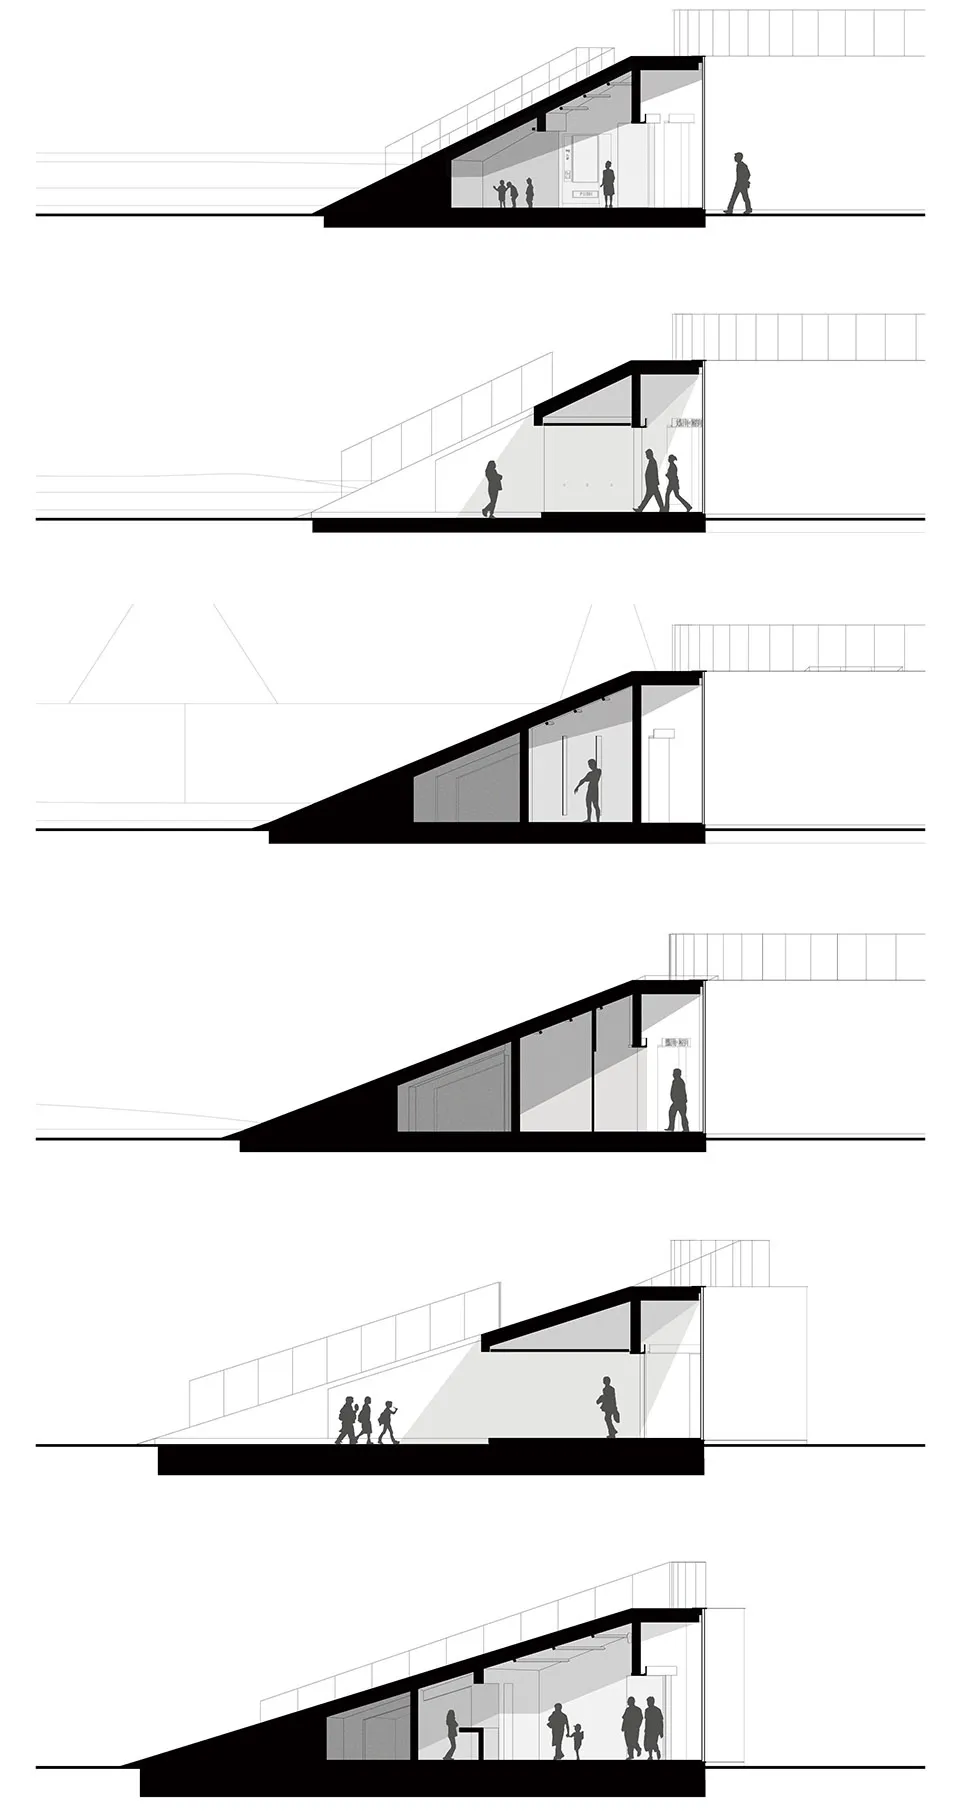
Echo of the Sea, Rongcheng, Shandong

Black and white floor plan with linework, labels, and measurements, alongside detailed exterior and interior views of the building

Multi-View Architectural Structure with Floor Plan

floor plan · architecture

Multi-View Architectural Structure with Floor Plan

Tags

architecturalstructurefloor-planblueprintdesignbuilding

Multi-View Architectural Structure with Floor Plan

floor plan · architecture

Multi-View Architectural Structure with Floor Plan

Tags

architecturalstructurefloor-planblueprintdesignbuilding

About this design

Black and white floor plan with linework, labels, and measurements, alongside detailed exterior and interior views of the building

Style
floor plan
Subject
architecture

Related floor plan designs

  • Three views of a building's floor plan, showcasing layout, dimensions, and construction detailsMulti-View Building Floor Plan with Detailed Layout
  • Black and white diagrams showing various rooms and architectural features within a buildingMulti-View Building Interior Floor Plan
  • Three views of a floor plan with doorway details, linework, and labels, conveying a sense of organization and structureMulti View Floor Plan with Doorway Details
  • Black and white architectural floor plan of a large multifunctional commercial space including bakery, cafe, bookstore, and various retail zones with Chinese labels.Multifunctional Bakery Cafe and Bookstore Floor Plan
  • 2D floor plan of a restaurant with diverse design elements, labeled rooms, and various spacesMultistyle Restaurant Floor Plan
  • Black and white architectural floor plan labeled PLANTA NIVEL 3, displaying the third-floor layout of a modern apartment including living room, dining area, kitchen, three bedrooms, bathrooms, and two terraces measuring 9.72 m² and 9.10 m².Nivel 3 Apartment Floor Plan with Dual Terraces
  • 2D floor plan of an office building with various rooms, including offices, seating areas, and restrooms, presented in a white and black color schemeoffice-building-floor-plan
  • Detailed office building plan on paperOffice Building Floor Plan

Multi-View Architectural Structure with Floor Plan

Echo of the Sea, Rongcheng, Shandong

Echo of the Sea, Rongcheng, Shandong

Black and white floor plan with linework, labels, and measurements, alongside detailed exterior and interior views of the building

Multi-View Architectural Structure with Floor Plan

floor plan · architecture

Multi-View Architectural Structure with Floor Plan

Tags

architecturalstructurefloor-planblueprintdesignbuilding

Multi-View Architectural Structure with Floor Plan

floor plan · architecture

Multi-View Architectural Structure with Floor Plan

Tags

architecturalstructurefloor-planblueprintdesignbuilding

About this design

Black and white floor plan with linework, labels, and measurements, alongside detailed exterior and interior views of the building

Style
floor plan
Subject
architecture

Related floor plan designs

  • Three views of a building's floor plan, showcasing layout, dimensions, and construction detailsMulti-View Building Floor Plan with Detailed Layout
  • Black and white diagrams showing various rooms and architectural features within a buildingMulti-View Building Interior Floor Plan
  • Three views of a floor plan with doorway details, linework, and labels, conveying a sense of organization and structureMulti View Floor Plan with Doorway Details
  • Black and white architectural floor plan of a large multifunctional commercial space including bakery, cafe, bookstore, and various retail zones with Chinese labels.Multifunctional Bakery Cafe and Bookstore Floor Plan
  • 2D floor plan of a restaurant with diverse design elements, labeled rooms, and various spacesMultistyle Restaurant Floor Plan
  • Black and white architectural floor plan labeled PLANTA NIVEL 3, displaying the third-floor layout of a modern apartment including living room, dining area, kitchen, three bedrooms, bathrooms, and two terraces measuring 9.72 m² and 9.10 m².Nivel 3 Apartment Floor Plan with Dual Terraces
  • 2D floor plan of an office building with various rooms, including offices, seating areas, and restrooms, presented in a white and black color schemeoffice-building-floor-plan
  • Detailed office building plan on paperOffice Building Floor Plan